
Save
Ask
Tour
Hide
$379,900
12 Days On Site
2700 HE NIS RA LaneGREEN BAY, WI 54304
For Sale|Single Family Residence|Active-No Offer
3
Beds
3
Total Baths
2
Full Baths
1
Partial Bath
2,340
SqFt
$162
/SqFt
1975
Built
County:
Brown
Listing courtesy of Corinna K. Blohm of Make A Move Realty, LLC,
Save
Ask
Tour
Hide
Mortgage Calculator
Monthly Payment (Est.)
Enter an interest rate to see your estimated monthly payment.Calculator powered by Showcase IDX, a Constellation1 Company. Copyright ©2026 Information is deemed reliable but not guaranteed.
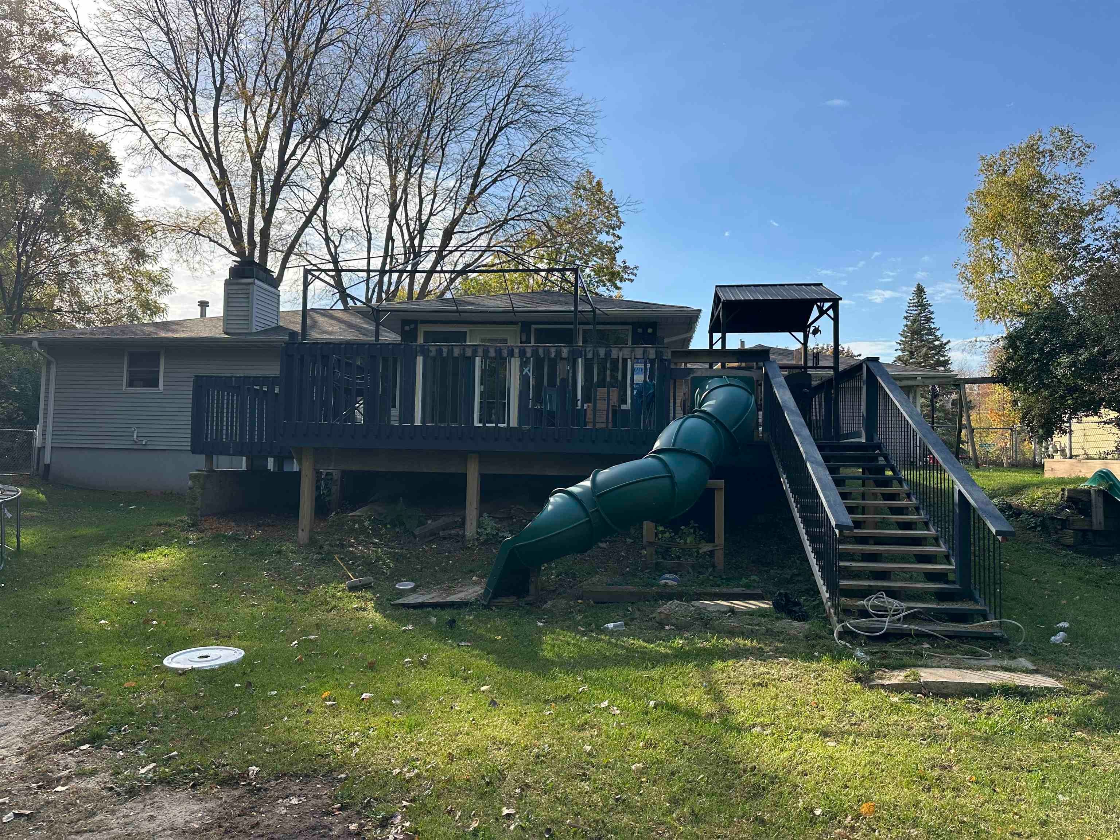
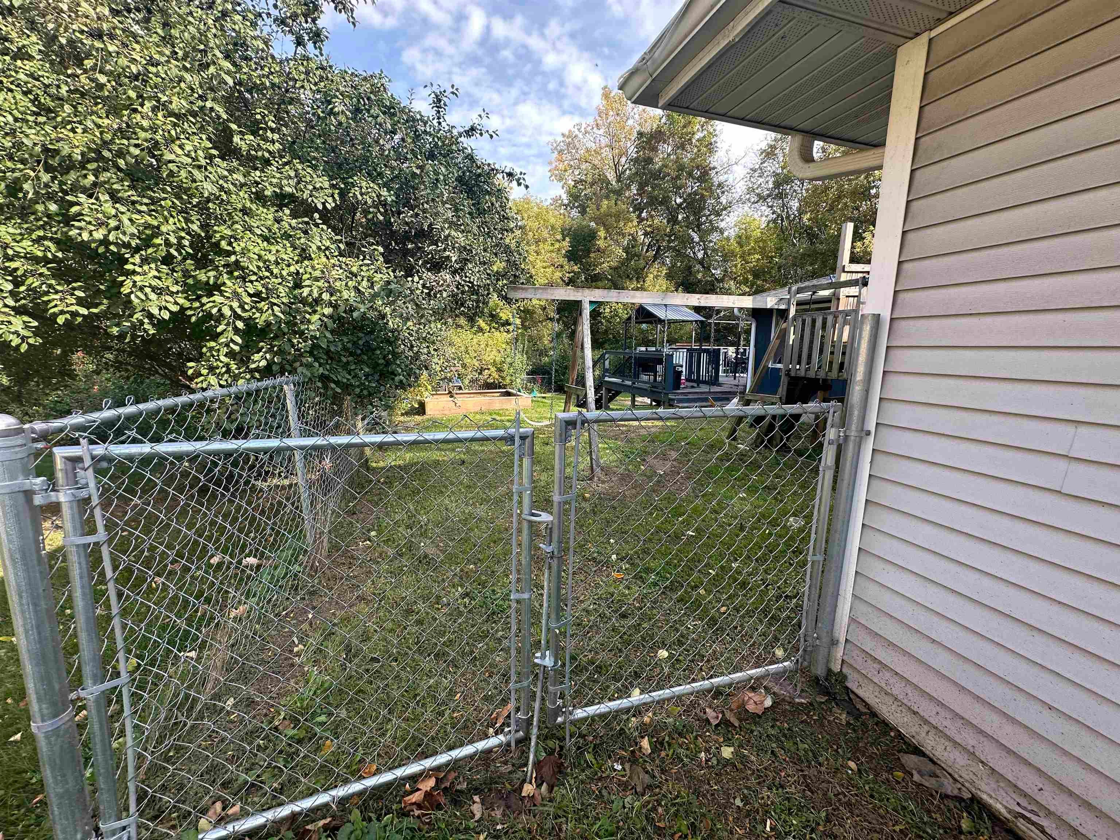
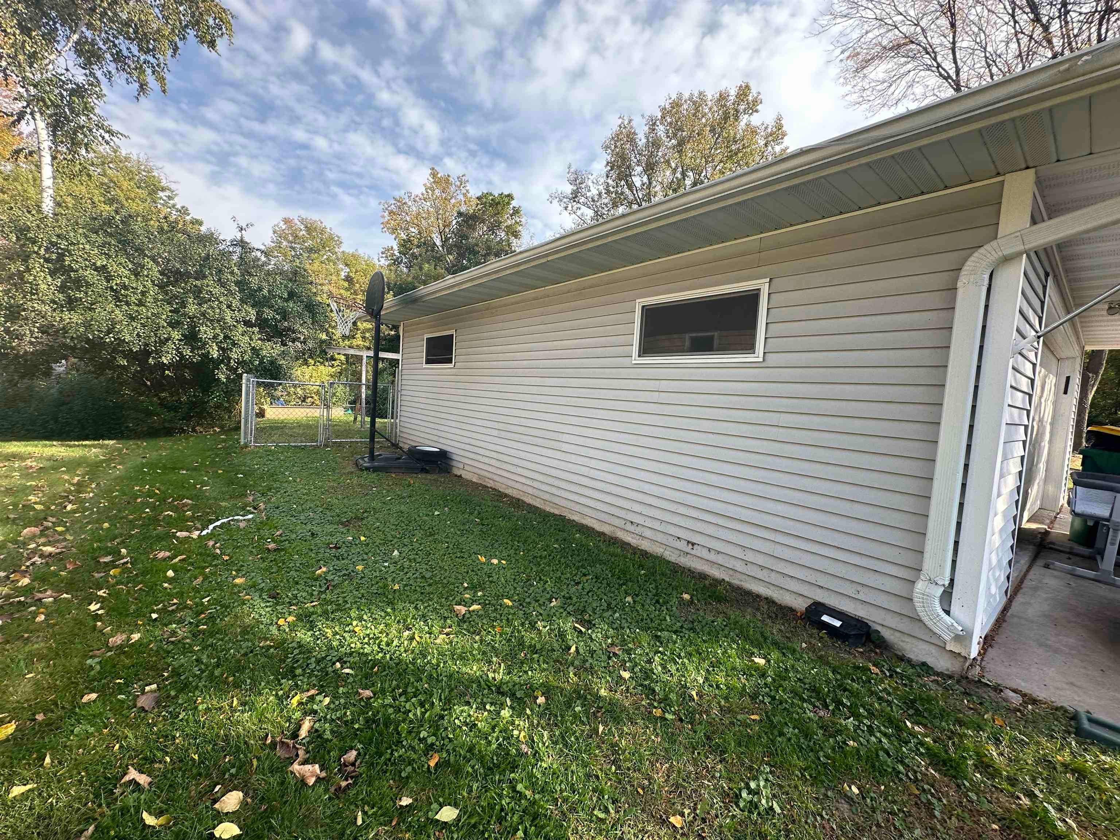
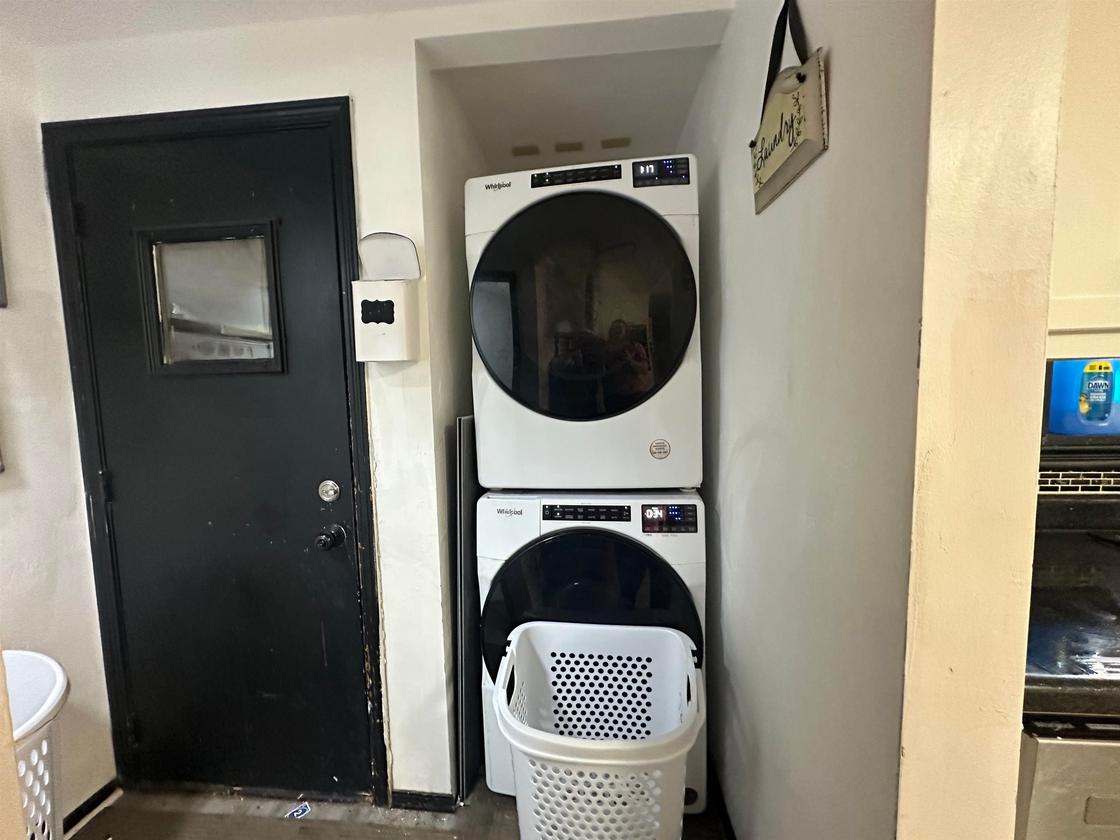
Welcome home to this beautifully updated 3-bedroom, 2.5-bath home in Green Bay! Featuring a wooded lot and a fenced-in yard, this property offers a wonderful blend of comfort, privacy, and outdoor enjoyment. Inside, you’ll find numerous updates, including an updated kitchen and bathroom, new flooring, and an added half bath for extra convenience. The finished basement provides additional living space, perfect for a family room, recreation area, or entertaining guests. With its thoughtful updates and inviting setting, this home is ready for you to make it your own! Bathroom in basement has no finished ceililng. New furnace and 100 gallon hot water heater. Laundry first floor and lower level.
Save
Ask
Tour
Hide
Listing Snapshot
Price
$379,900
Days On Site
12 Days
Bedrooms
3
Inside Area (SqFt)
2,340 sqft
Total Baths
3
Full Baths
2
Partial Baths
1
Lot Size
0.37 Acres
Year Built
1975
MLS Number
50334198
Status
Active-No Offer
Property Tax
$4,994.84
HOA/Condo/Coop Fees
N/A
Sq Ft Source
Assessor
Friends & Family
Recent Activity
| 19 hours ago | Listing updated with changes from the MLS | |
| 4 days ago | Price changed to $379,900 | |
| 2 weeks ago | Listing first seen on site |
General Features
Acres
0.37
Attached Garage
Yes
Garage
Yes
Garage Spaces
2
Number Of Stories
1
Parking
ConcreteAttached
Property Sub Type
Single Family Residence
Sewer
Public Sewer
SqFt Above
1620
SqFt Below
720
Style
Ranch
Water Source
Public
Zoning
Residential
Interior Features
Appliances
DishwasherMicrowaveRangeRefrigerator
Basement
Full
Cooling
Central Air
Fireplace Features
Wood Burning
Heating
Natural GasForced Air
Interior
Pantry
Bedroom 1
Dimensions - 14x12Level - Main
Bedroom 2
Dimensions - 11x11Level - Main
Bedroom 3
Dimensions - 11x10Level - Main
Family Room
Dimensions - 17x15Level - Lower
Kitchen
Dimensions - 12x22Level - Main
Living Room
Dimensions - 20x14Level - Main
Other Room
Dimensions - 11x15Level - MainDescription - 4 Season Room
Other Room 2
Dimensions - 8x11Level - LowerDescription - Den/Office
Save
Ask
Tour
Hide
Exterior Features
Construction Details
Vinyl SidingAluminum SidingStone
Fencing
Fenced
Lot Features
Wooded
Patio And Porch
Deck
Community Features
School District
Green Bay Area
Schools
School District
Green Bay Area
Elementary School
Unknown
Middle School
Unknown
High School
Unknown
Listing courtesy of Corinna K. Blohm of Make A Move Realty, LLC,

Listings courtesy of REALTORS® Association of Northeast Wisconsin (RANW) as distributed by MLS GRID. Based on information submitted to the MLS GRID as of 2026-10-24 07:52 AM UTC. All data is obtained from various sources and may not have been verified by broker or MLS GRID. Supplied Open House Information is subject to change without notice. All information should be independently reviewed and verified for accuracy. Properties may or may not be listed by the office/agent presenting the information. Some IDX listings have been excluded from this website. Properties displayed may be listed or sold by various participants in the MLS.
Listings courtesy of REALTORS® Association of Northeast Wisconsin (RANW) as distributed by MLS GRID. Based on information submitted to the MLS GRID as of 2026-10-24 07:52 AM UTC. All data is obtained from various sources and may not have been verified by broker or MLS GRID. Supplied Open House Information is subject to change without notice. All information should be independently reviewed and verified for accuracy. Properties may or may not be listed by the office/agent presenting the information. Some IDX listings have been excluded from this website. Properties displayed may be listed or sold by various participants in the MLS.
Neighborhood & Commute
Source: Walkscore
Save
Ask
Tour
Hide