Save
Ask
Tour
Hide
Share
$2,600,000
42 Days On Site

5696 SCHOOL Drive
GREEN BAY, WI 54313

For Sale|Single Family Residence|Active-No Offer
5
Beds
6
Total Baths
4
Full Baths
2
Partial Baths
9,551
SqFt
$272
/SqFt
1999
Built
County:
Brown
Listing courtesy of Anne R. Skolaski of Keller Williams Green Bay, PREF: 920-371-2939
5696 SCHOOL Drive5696 SCHOOL Drive5696 SCHOOL Drive5696 SCHOOL Drive
Save
Ask
Tour
Hide
Share

Mortgage Calculator

Monthly Payment (Est.)

Enter an interest rate to see your estimated monthly payment.
Calculator powered by Showcase IDX, a Constellation1 Company. Copyright ©2026 Information is deemed reliable but not guaranteed.

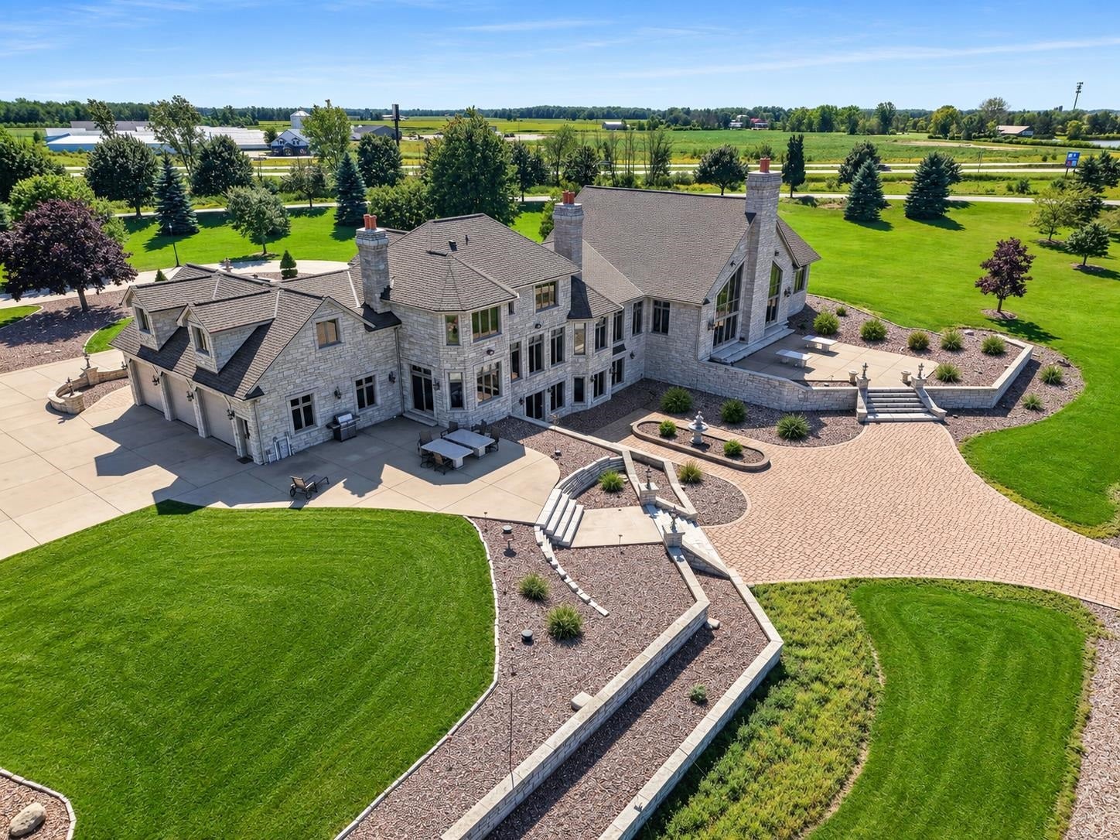
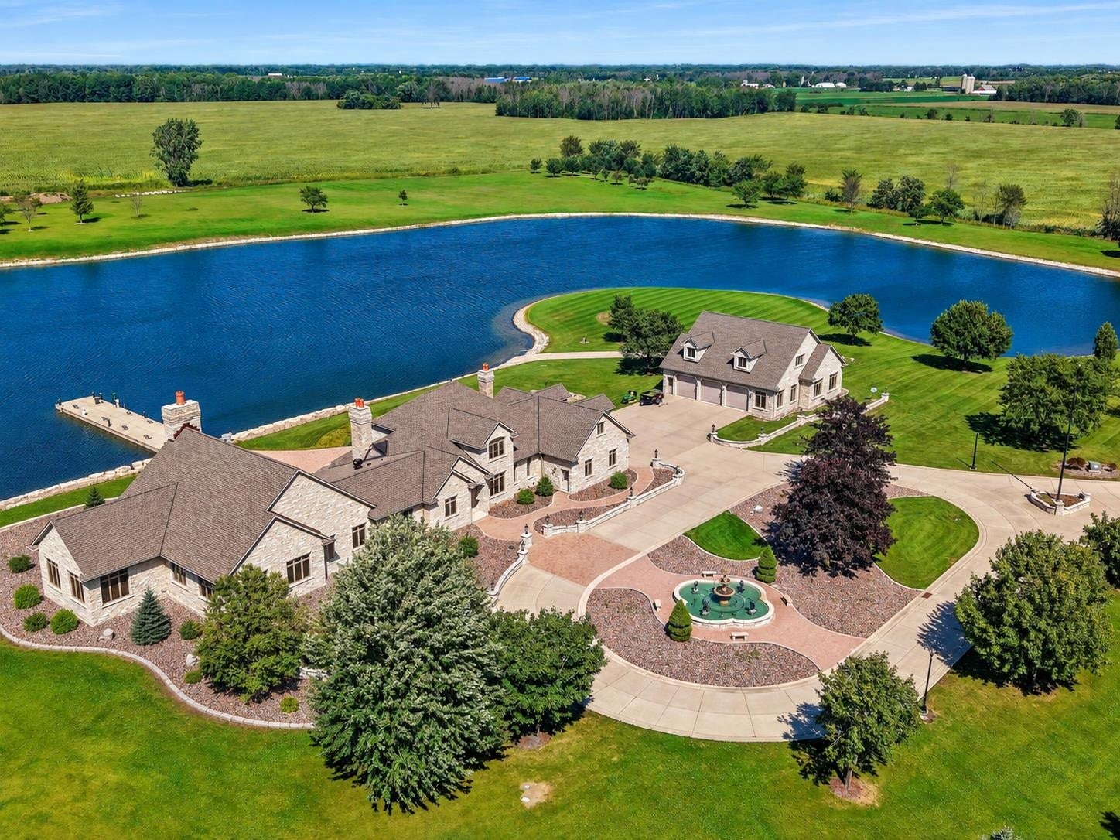
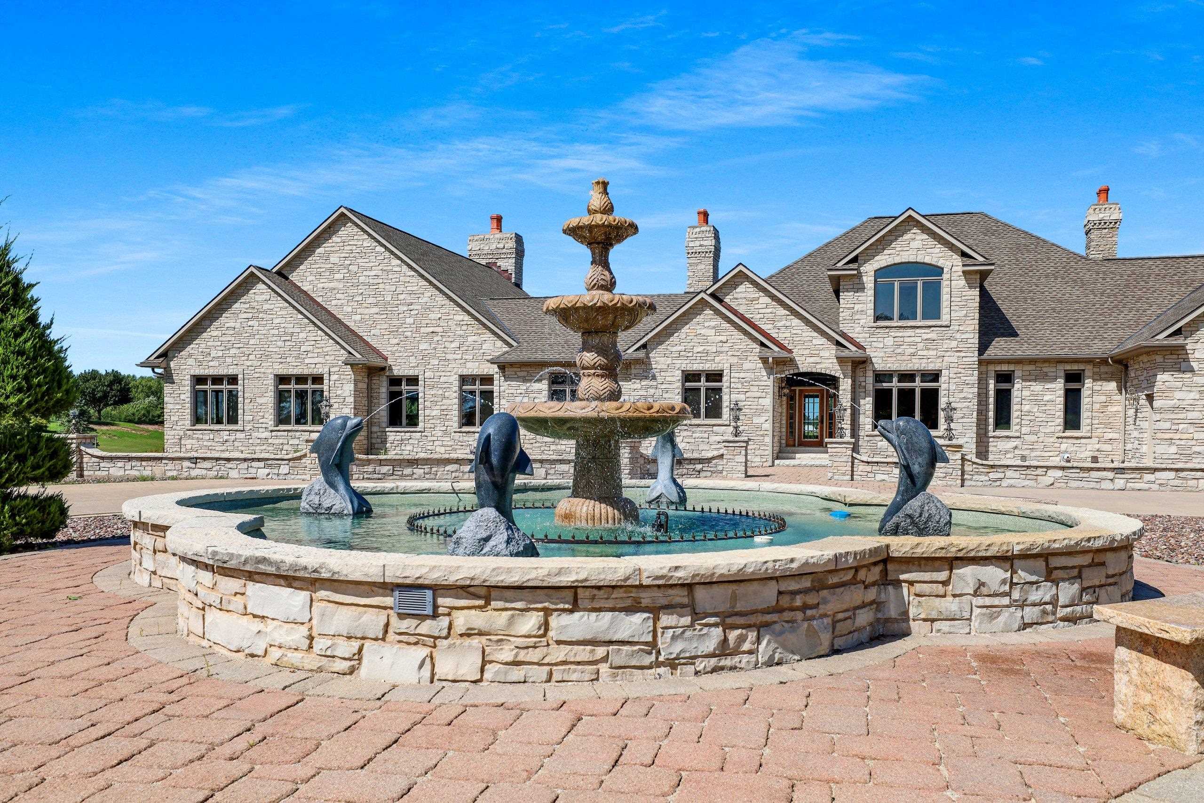
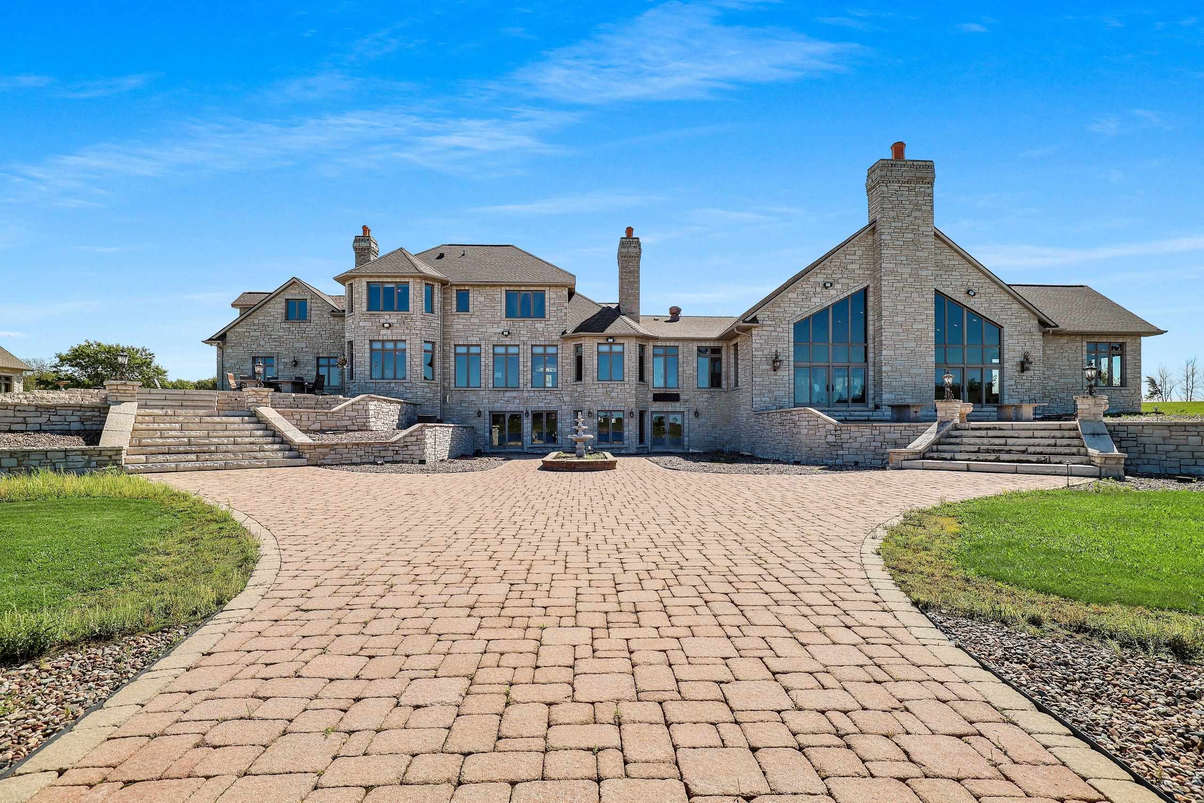
Custom craftsmanship & timeless architecture overlooking scenic private lake views await in this one of a kind estate. Step inside & walk along beautiful hardwood flooring & ceramic tile throughout the main floor, the gourmet kitchen boasting rich cabinetry & granite counter, SubZero Fridge, Viking Range, wood-burning pizza oven, & more. Enjoy formal dining w/ fountain views, or captivating sunsets over the lake aside dual fuel fireplace in Liv Room. Enjoy a stunning entertainment area w/ pool/hot tub, kitchen, family room, & exercise room, or fin LL w/ RecRoom, Full Bar, & Theatre Room. Walk the pier, fish the fully stocked lake, & take it all in. Seller to survey 8acres prior to close. PreApproval/POF Req for showings. LA must be present.

Save
Ask
Tour
Hide
Share
Listing Snapshot
Price 
$2,600,000
Days On Site 
42 Days
Bedrooms 
5
Inside Area (SqFt) 
9,551 sqft
Total Baths 
6
Full Baths 
4
Partial Baths 
2
Lot Size 
8 Acres
Year Built 
1999
MLS Number 
50332585
Status 
Active-No Offer
Property Tax 
$28,084.4
HOA/Condo/Coop Fees 
N/A
Sq Ft Source 
N/A
Friends & Family
Recent Activity
a month agoListing updated with changes from the MLS
a month agoListing first seen on site
General Features
Acres 
8
Attached Garage 
Yes
Garage 
Yes
Garage Spaces 
9
Number Of Stories 
2
Parking 
ConcreteAttachedDetachedHeated GarageGarage Door OpenerTandem
Property Sub Type 
Single Family Residence
Sewer 
Septic Tank
SqFt Above 
7355
SqFt Below 
2196
Water Source 
Well
Zoning 
Residential
Interior Features
Appliances 
Water SoftenerDishwasherDisposalDryerMicrowaveRangeRefrigeratorWasher
Basement 
Crawl SpaceFullOtherSump PumpWalk-Out AccessFinished
Cooling 
Central Air
Fireplace 
Yes
Fireplace Features 
GasWood Burning
Fireplaces 
3
Heating 
PropaneForced AirVaries by UnitZoned
Interior 
Vaulted Ceiling(s)Breakfast BarCentral VacuumKitchen IslandWalk-In Closet(s)
Spa 
Yes
Bedroom 1 
Dimensions - 18x15Level - Main
Bedroom 2 
Dimensions - 14x10Level - Upper
Bedroom 3 
Dimensions - 15x15Level - Upper
Bedroom 4 
Dimensions - 11x12Level - Upper
Bedroom 5 
Dimensions - 25x15Level - Upper
Dining Room 
Dimensions - 14x12Level - Main
Family Room 
Dimensions - 46x17Level - Main
Formal Dining Room 
Dimensions - 14x12Level - Main
Kitchen 
Dimensions - 14x12Level - Main
Living Room 
Dimensions - 37x17Level - Main
Other Room 
Dimensions - 56x46Level - MainDescription - Other - See Remarks
Other Room 2 
Dimensions - 22x20Level - MainDescription - Exercise Room
Other Room 3 
Dimensions - 28x18Level - LowerDescription - Theatre Room
Other Room 4 
Dimensions - 36x20Level - LowerDescription - Rec Room
Save
Ask
Tour
Hide
Share
Exterior Features
Construction Details 
Stone
Lot Features 
Corner Lot
Other Structures 
Garage(s)
Patio And Porch 
Patio
Pool Features 
Indoor
Spa 
Yes
Spa Features 
Bath
Waterfront Features 
Pond
Community Features
School District 
Pulaski Community
Schools
School District
Pulaski Community
Elementary School
Unknown
Middle School
Unknown
High School
Unknown
Listing courtesy of Anne R. Skolaski of Keller Williams Green Bay, PREF: 920-371-2939


Listings courtesy of REALTORS® Association of Northeast Wisconsin (RANW) as distributed by MLS GRID. Based on information submitted to the MLS GRID as of 2026-10-24 09:30 AM UTC. All data is obtained from various sources and may not have been verified by broker or MLS GRID. Supplied Open House Information is subject to change without notice. All information should be independently reviewed and verified for accuracy. Properties may or may not be listed by the office/agent presenting the information. Some IDX listings have been excluded from this website. Properties displayed may be listed or sold by various participants in the MLS.

Neighborhood & Commute
Source: Walkscore
Save
Ask
Tour
Hide
Share