
Save
Ask
Tour
Hide
$1,999,900
57 Days On Site
W4665 N PEARL LAKE RoadREDGRANITE, WI 54970
For Sale|Single Family Residence|Active-No Offer
6
Beds
4
Total Baths
3
Full Baths
1
Partial Bath
5,909
SqFt
$338
/SqFt
2008
Built
County:
Waushara
Listing courtesy of Leslie Boyea of Quorum Enterprises, Inc.,
Save
Ask
Tour
Hide
Mortgage Calculator
Monthly Payment (Est.)
Enter an interest rate to see your estimated monthly payment.Calculator powered by Showcase IDX, a Constellation1 Company. Copyright ©2026 Information is deemed reliable but not guaranteed.
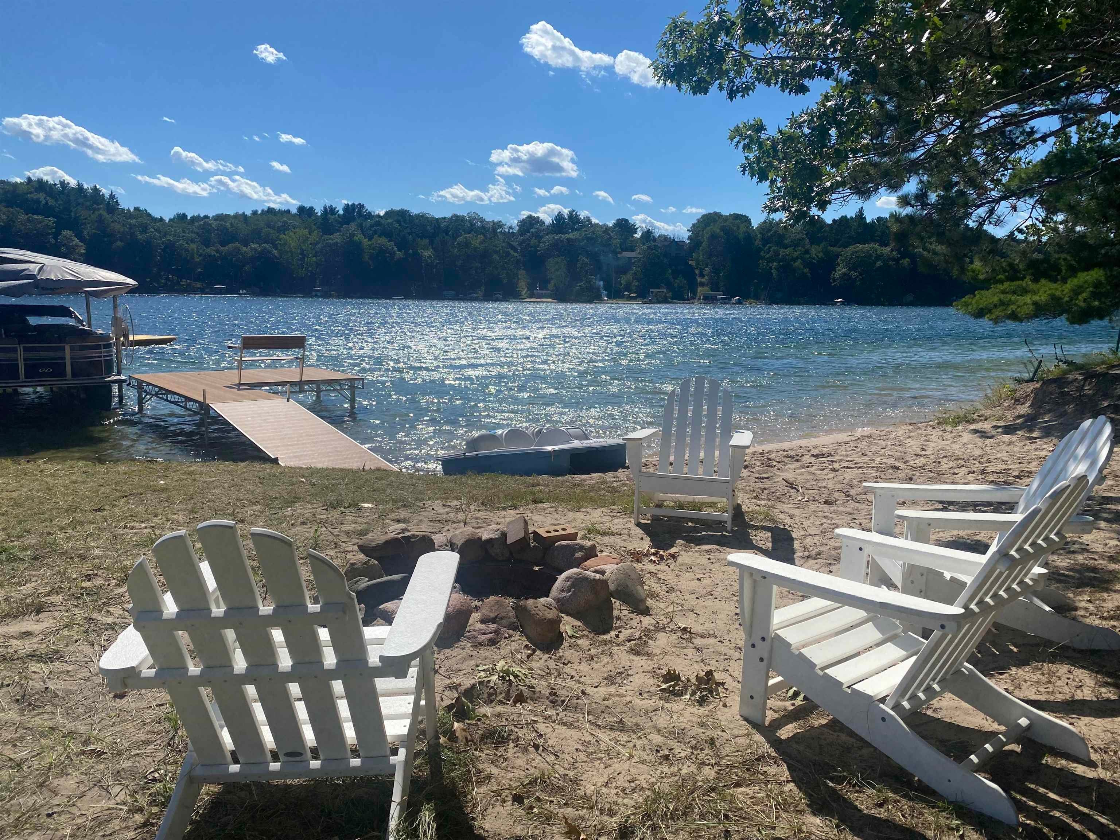
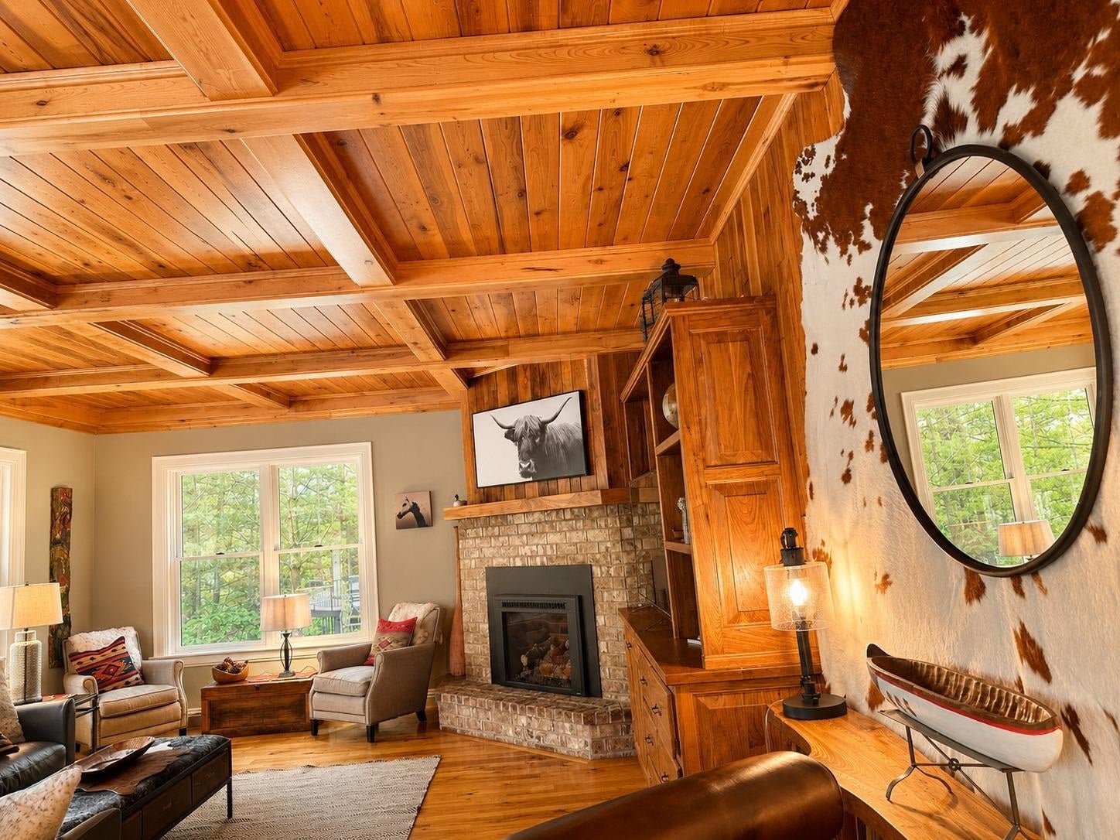
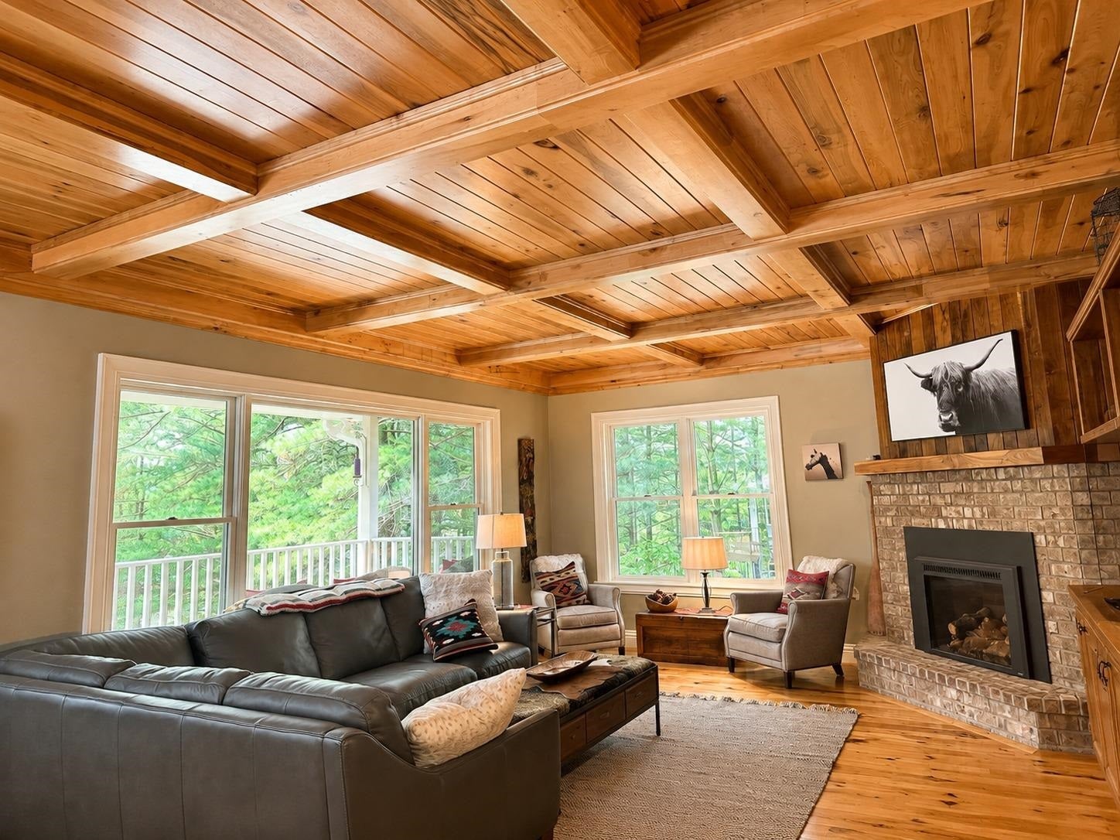
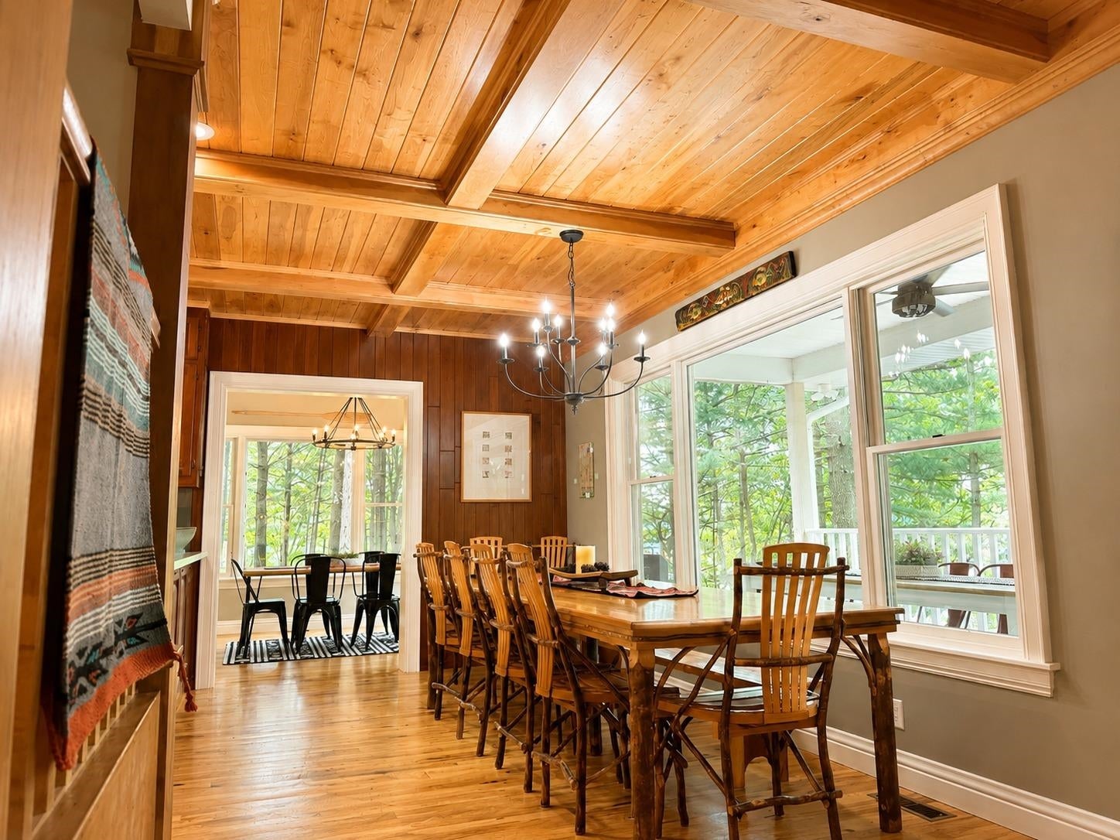
Rare Pearl Lake legacy estate on 2.4 private acres with nearly 400' of sandy frontage on crystal-clear Pearl Lake. Approx. 6,000 SF featuring 6 BR, 3.5 BA, 2 kitchens, elevator, sunroom, 2 fireplaces, 2+car garage, garden shed, and boat house. Enjoy a new game room, hot tub, outdoor shower, boathouse, pier, 2 fire pits & panoramic lake views. Proven 5-star vacation rental or exceptional retreat. A rare opportunity to own one of Wisconsin's premier lakefront properties. VRBO and Airbnb permits will need to be re-applied for. Rented from 9/4 - 9/9 so no showings will be available.
Save
Ask
Tour
Hide
Listing Snapshot
Price
$1,999,900
Days On Site
57 Days
Bedrooms
6
Inside Area (SqFt)
5,909 sqft
Total Baths
4
Full Baths
3
Partial Baths
1
Lot Size
2.41 Acres
Year Built
2008
MLS Number
50331716
Status
Active-No Offer
Property Tax
$10,739.47
HOA/Condo/Coop Fees
N/A
Sq Ft Source
N/A
Friends & Family
Recent Activity
| 3 weeks ago | Listing updated with changes from the MLS | |
| 2 months ago | Listing first seen on site |
General Features
Acres
2.41
Attached Garage
Yes
Garage
Yes
Garage Spaces
3
Number Of Stories
2
Parking
ConcreteAttachedHeated GarageGarage Door Opener
Property Sub Type
Single Family Residence
Security
Security System
Sewer
Septic Tank
SqFt Above
3939
SqFt Below
1969
Style
Prairie
Water Source
Well
Zoning
Residential
Interior Features
Appliances
Water SoftenerDishwasherDisposalDryerFreezerMicrowaveRangeRefrigeratorWasher
Basement
FullWalk-Out AccessFinished
Cooling
Central Air
Fireplace
Yes
Fireplace Features
GasWood Burning
Fireplaces
2
Heating
ElectricNatural GasWoodForced AirOtherZoned
Interior
ElevatorCentral VacuumKitchen IslandPantrySmart Home
Spa
Yes
Bedroom 1
Dimensions - 16x16Level - Upper
Bedroom 2
Dimensions - 16x12Level - Upper
Bedroom 3
Dimensions - 14x13Level - Upper
Bedroom 4
Dimensions - 14x11Level - Upper
Bedroom 5
Dimensions - 15x11Level - Upper
Family Room
Dimensions - 26x16Level - Lower
Formal Dining Room
Dimensions - 17x08Level - Main
Kitchen
Dimensions - 18x14Level - Main
Living Room
Dimensions - 21x16Level - Main
Other Room
Dimensions - 15x11Level - MainDescription - Laundry
Other Room 2
Dimensions - 15x10Level - LowerDescription - Bedroom
Other Room 3
Dimensions - 25x25Level - LowerDescription - Rec Room
Other Room 4
Dimensions - 10x15Level - LowerDescription - Other - See Remarks
Unfinished
Dimensions - 28x11Level - MainDescription - Sun Room
Unfinished 2
Dimensions - 15x10Level - LowerDescription - Other
Save
Ask
Tour
Hide
Exterior Features
Construction Details
Shake Siding
Lot Features
WoodedWaterfront
Other Structures
Boat HouseShed(s)
Patio And Porch
DeckPatio
Spa
Yes
Waterfront
Yes
Waterfront Features
Lake
Community Features
Accessibility Features
Accessible Entrance
School District
Wautoma Area
Schools
School District
Wautoma Area
Elementary School
Wautoma
Middle School
Parkside
High School
Wautoma
Listing courtesy of Leslie Boyea of Quorum Enterprises, Inc.,

Listings courtesy of REALTORS® Association of Northeast Wisconsin (RANW) as distributed by MLS GRID. Based on information submitted to the MLS GRID as of 2026-10-24 09:30 AM UTC. All data is obtained from various sources and may not have been verified by broker or MLS GRID. Supplied Open House Information is subject to change without notice. All information should be independently reviewed and verified for accuracy. Properties may or may not be listed by the office/agent presenting the information. Some IDX listings have been excluded from this website. Properties displayed may be listed or sold by various participants in the MLS.
Listings courtesy of REALTORS® Association of Northeast Wisconsin (RANW) as distributed by MLS GRID. Based on information submitted to the MLS GRID as of 2026-10-24 09:30 AM UTC. All data is obtained from various sources and may not have been verified by broker or MLS GRID. Supplied Open House Information is subject to change without notice. All information should be independently reviewed and verified for accuracy. Properties may or may not be listed by the office/agent presenting the information. Some IDX listings have been excluded from this website. Properties displayed may be listed or sold by various participants in the MLS.
Neighborhood & Commute
Source: Walkscore
Save
Ask
Tour
Hide