
Save
Ask
Tour
Hide
$3,500,000
73 Days On Site
N2598 NORRIS LaneWAUPACA, WI 54981
Single Family Residence|Pending
4
Beds
6
Total Baths
5
Full Baths
1
Partial Bath
5,500
SqFt
$636
/SqFt
1997
Built
County:
Waupaca
Listing courtesy of David E. Shambeau of Shambeau & Grenlie Real Estate, LLC, Office: 715-258-9900
Save
Ask
Tour
Hide
Mortgage Calculator
Monthly Payment (Est.)
Enter an interest rate to see your estimated monthly payment.Calculator powered by Showcase IDX, a Constellation1 Company. Copyright ©2026 Information is deemed reliable but not guaranteed.
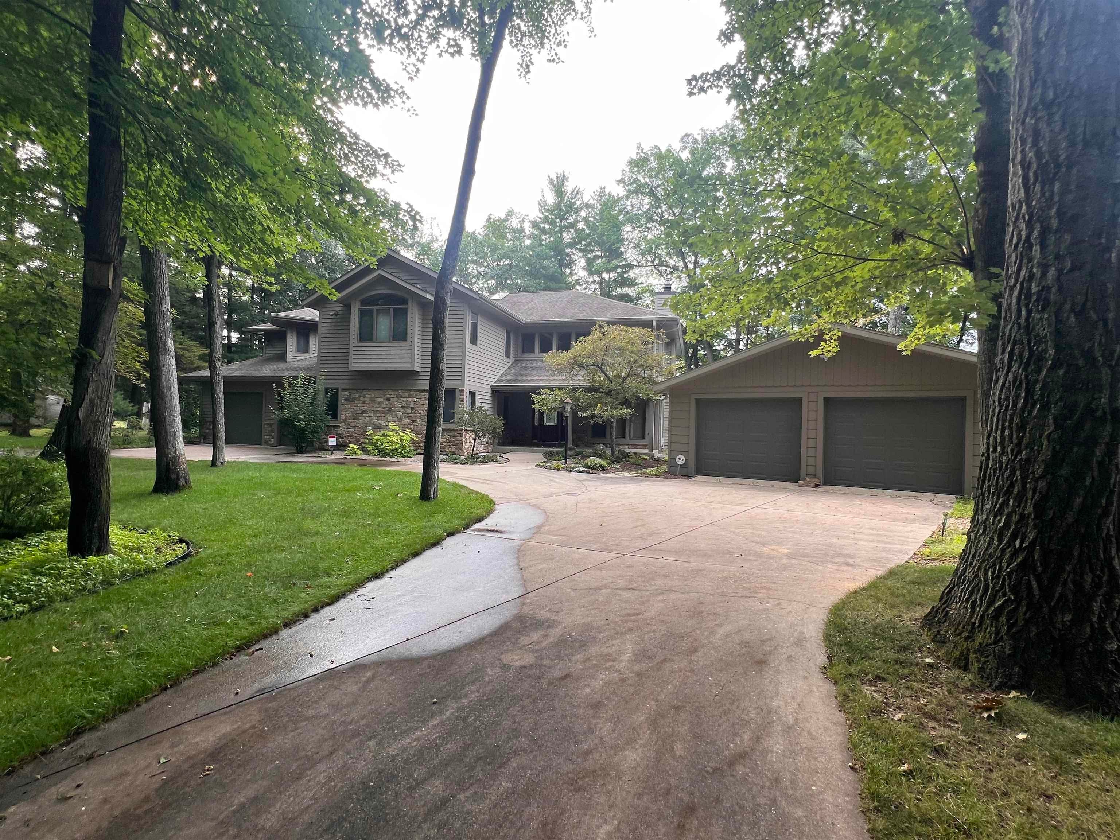
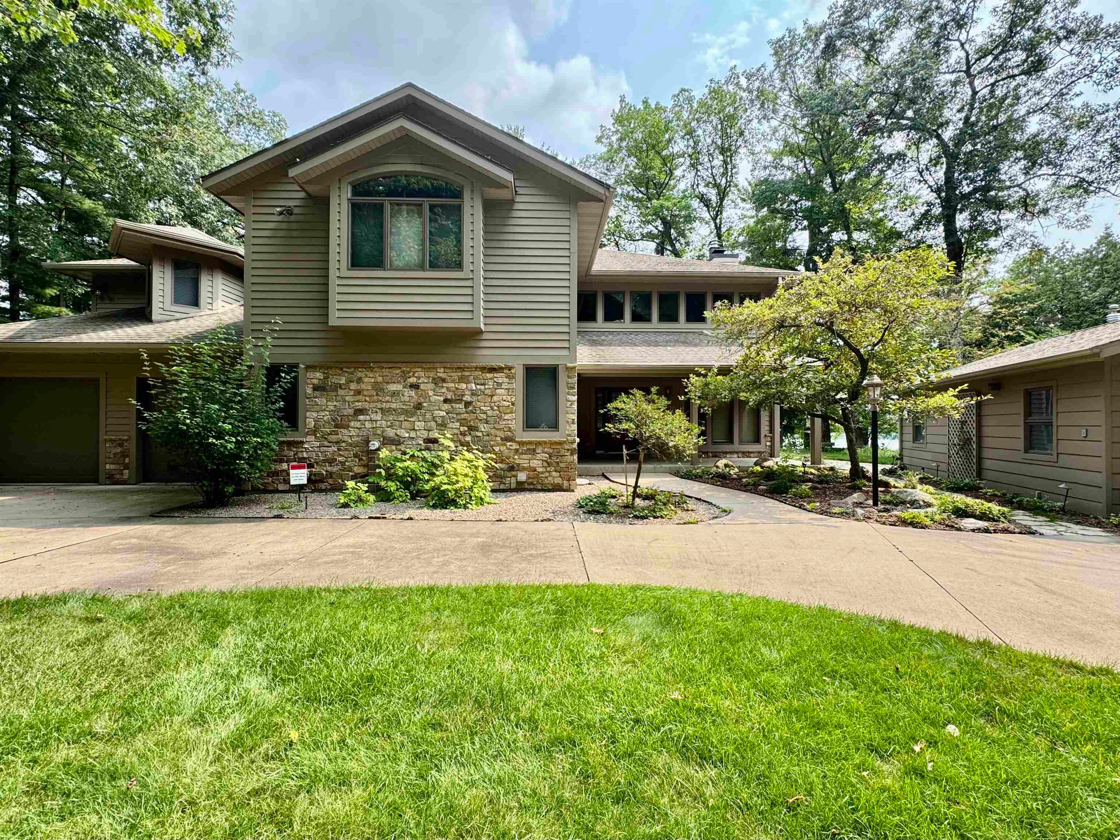
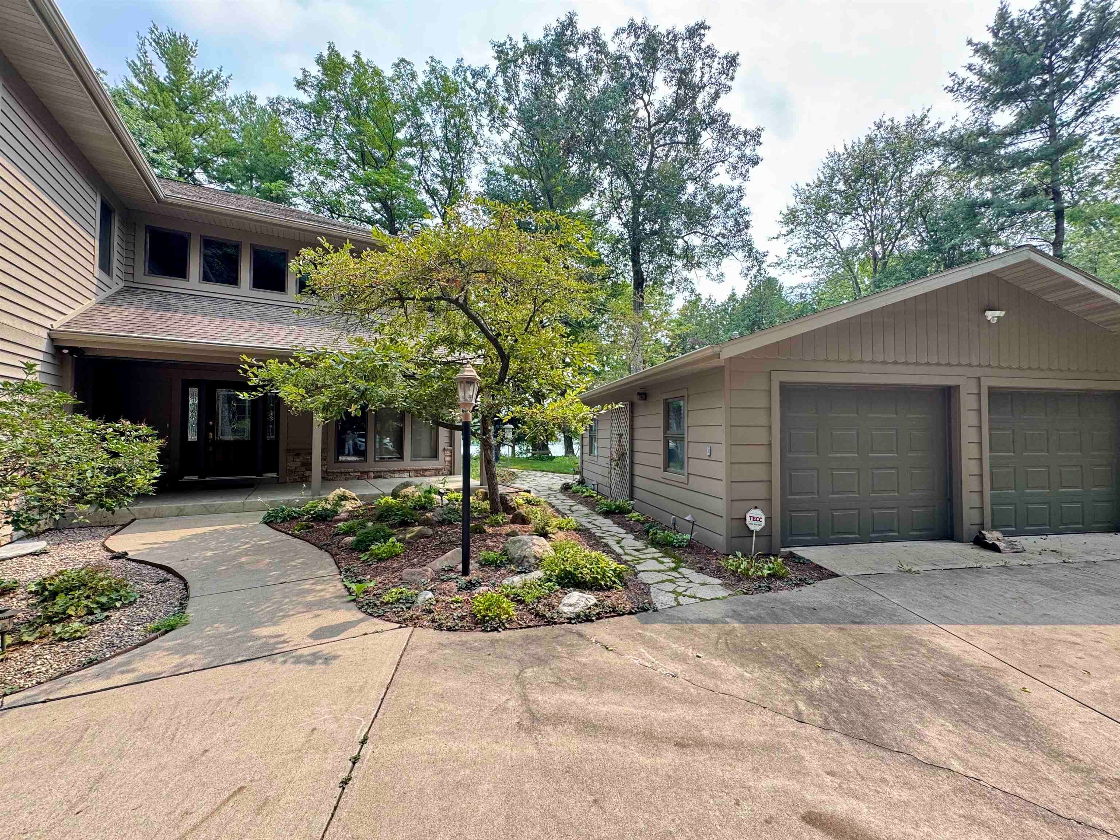
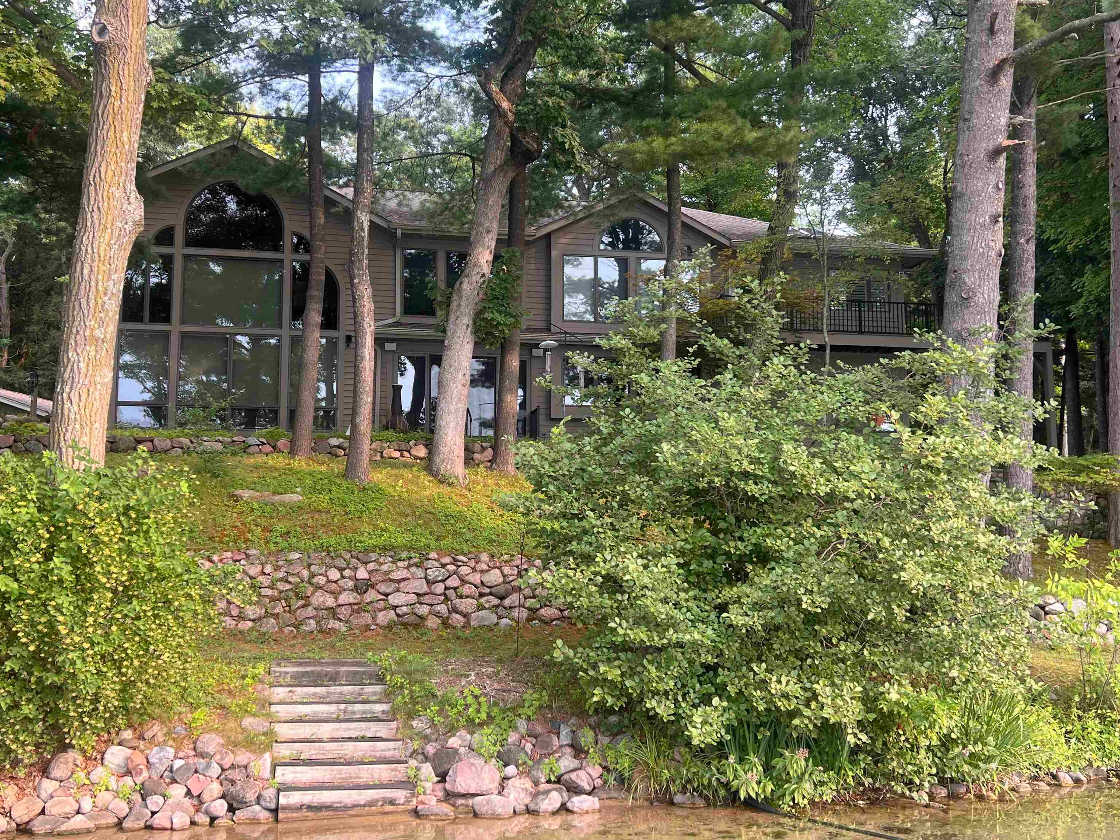
Lake living at its best at this executive home on McCrossen Lake of the Waupaca Chain O' Lakes. This home features awesome outdoor space to enjoy the 135 feet of sandy lake frontage. There are two large paver patios, a large pier and an upper level maintenance free deck. This home includes a huge great room with a wall of windows that provide great lake views. The main level features open concept living with a newer granite countertop in the kitchen. All the bedrooms are large with the primary bedroom having an attached office and spectacular lake views. The primary bathroom has also been recently remodeled and has a huge tiled shower. This property comes fully furnished with higher end furniture. MUCH MORE!
Save
Ask
Tour
Hide
Listing Snapshot
Price
$3,500,000
Days On Site
73 Days
Bedrooms
4
Inside Area (SqFt)
5,500 sqft
Total Baths
6
Full Baths
5
Partial Baths
1
Lot Size
0.51 Acres
Year Built
1997
MLS Number
50330818
Status
Pending
Property Tax
$18,536
HOA/Condo/Coop Fees
N/A
Sq Ft Source
N/A
Friends & Family
Recent Activity
| 2 months ago | Listing updated with changes from the MLS | |
| 2 months ago | Status changed to Pending | |
| 2 months ago | Listing first seen on site |
General Features
Acres
0.51
Garage
Yes
Garage Spaces
4
Number Of Stories
2
Parking
ConcreteDetached
Property Sub Type
Single Family Residence
Security
Security System
Sewer
Public Sewer
SqFt Above
4212
SqFt Below
1288
Style
Contemporary
Water Source
Well
Zoning
Residential
Interior Features
Appliances
DishwasherDisposalDryerMicrowaveRangeRefrigeratorWasher
Basement
FullPartially FinishedWalk-Out Access
Cooling
Central Air
Fireplace
Yes
Fireplace Features
GasWood Burning
Fireplaces
2
Heating
Natural GasForced Air
Interior
Kitchen IslandPantrySaunaWalk-In Closet(s)
Window Features
Skylight(s)
Bedroom 1
Dimensions - 17x19Level - Upper
Bedroom 2
Dimensions - 20x14Level - Main
Bedroom 3
Dimensions - 17x13Level - Main
Bedroom 4
Dimensions - 16x20Level - Upper
Dining Room
Dimensions - 13x17Level - Main
Family Room
Dimensions - 30x22Level - Lower
Kitchen
Dimensions - 18x16Level - Main
Living Room
Dimensions - 21x33Level - Main
Other Room
Dimensions - 12x16Level - UpperDescription - Den/Office
Other Room 2
Dimensions - 27x11Level - UpperDescription - Bonus Room
Other Room 3
Dimensions - 18x11Level - UpperDescription - Loft
Other Room 4
Dimensions - 13x44Level - LowerDescription - Game Room
Save
Ask
Tour
Hide
Exterior Features
Construction Details
StoneShake Siding
Lot Features
Waterfront
Other Structures
Garage(s)
Waterfront
Yes
Waterfront Features
Lake
Windows/Doors
Skylight(s)
Community Features
School District
Waupaca
Schools
School District
Waupaca
Elementary School
Waupaca
Middle School
Waupaca
High School
Waupaca
Listing courtesy of David E. Shambeau of Shambeau & Grenlie Real Estate, LLC, Office: 715-258-9900

Listings courtesy of REALTORS® Association of Northeast Wisconsin (RANW) as distributed by MLS GRID. Based on information submitted to the MLS GRID as of 2026-10-24 09:30 AM UTC. All data is obtained from various sources and may not have been verified by broker or MLS GRID. Supplied Open House Information is subject to change without notice. All information should be independently reviewed and verified for accuracy. Properties may or may not be listed by the office/agent presenting the information. Some IDX listings have been excluded from this website. Properties displayed may be listed or sold by various participants in the MLS.
Listings courtesy of REALTORS® Association of Northeast Wisconsin (RANW) as distributed by MLS GRID. Based on information submitted to the MLS GRID as of 2026-10-24 09:30 AM UTC. All data is obtained from various sources and may not have been verified by broker or MLS GRID. Supplied Open House Information is subject to change without notice. All information should be independently reviewed and verified for accuracy. Properties may or may not be listed by the office/agent presenting the information. Some IDX listings have been excluded from this website. Properties displayed may be listed or sold by various participants in the MLS.
Neighborhood & Commute
Source: Walkscore
Save
Ask
Tour
Hide