
Save
Ask
Tour
Hide
$240,000
100 Days On Site
W6898 COUNTY ROAD TPEARSON, WI 54462
For Sale|Single Family Residence|Active-No Offer
5
Beds
2
Total Baths
2
Full Baths
2,340
SqFt
$103
/SqFt
1950
Built
County:
Langlade
Listing courtesy of Debra J. Antoine of Make A Move Realty, LLC,

Save
Ask
Tour
Hide
Mortgage Calculator
Monthly Payment (Est.)
Enter an interest rate to see your estimated monthly payment.Calculator powered by Showcase IDX, a Constellation1 Company. Copyright ©2026 Information is deemed reliable but not guaranteed.
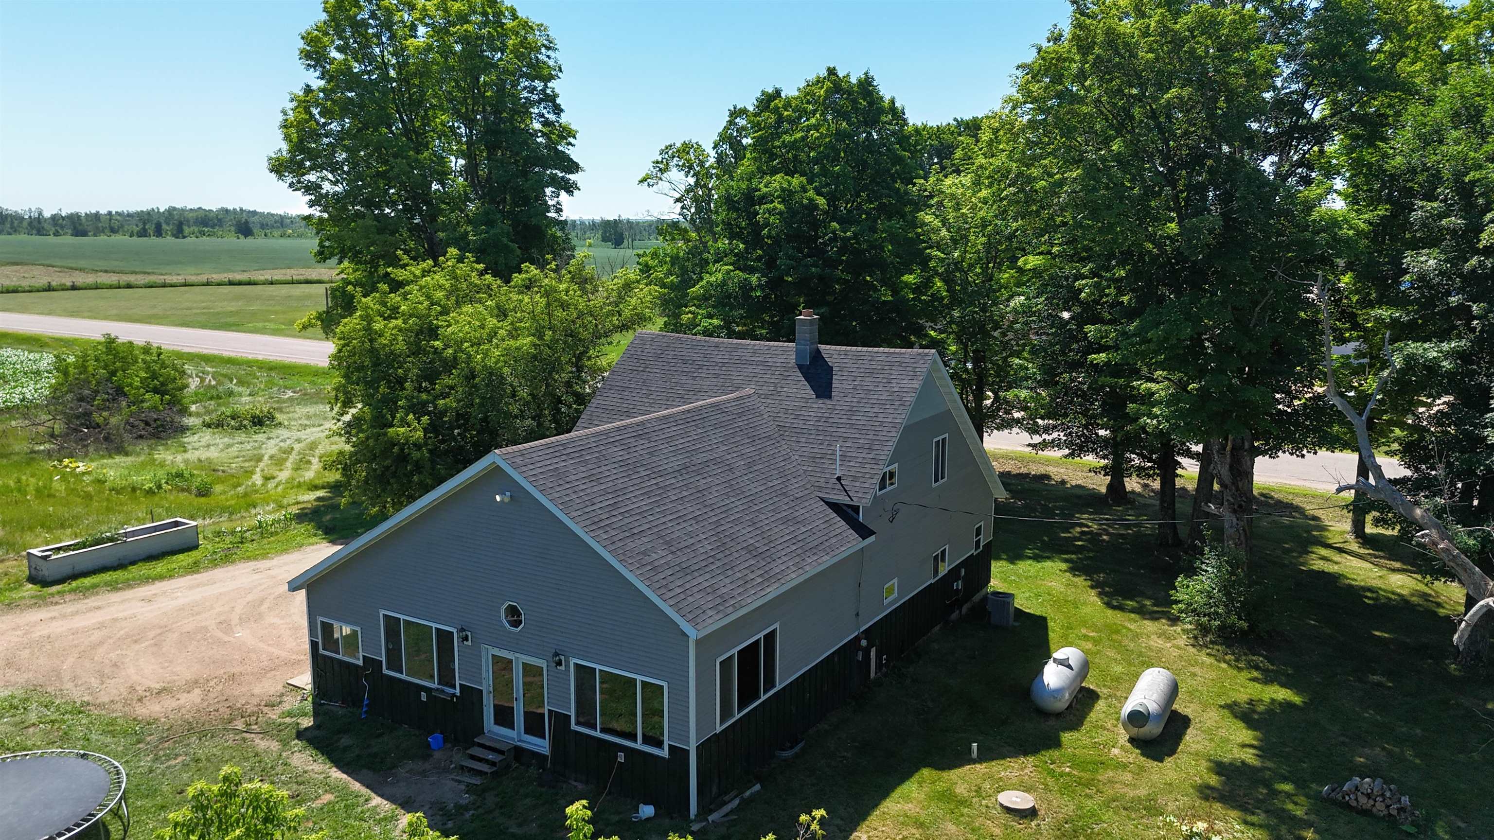
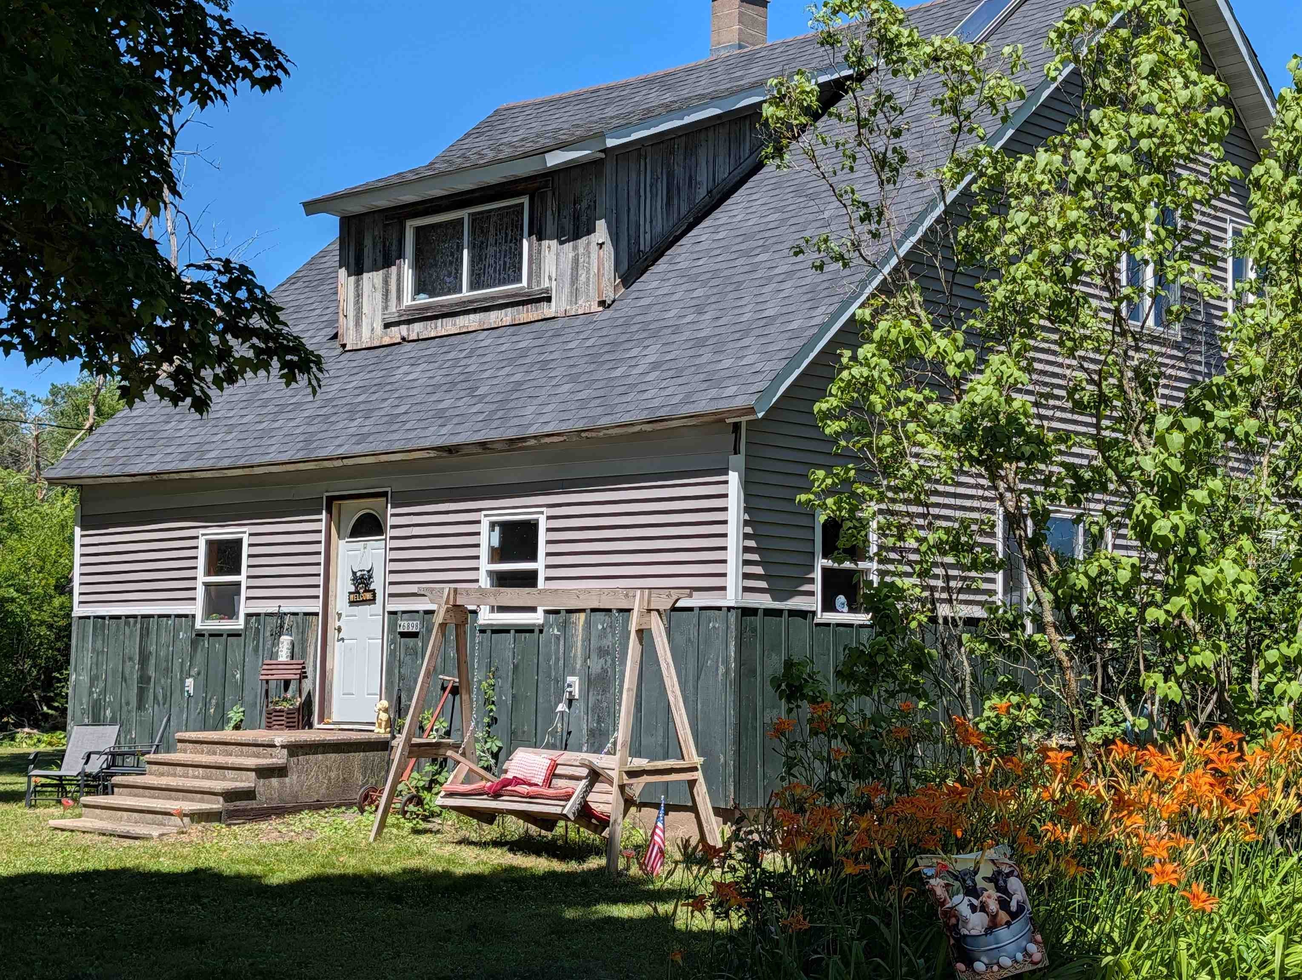
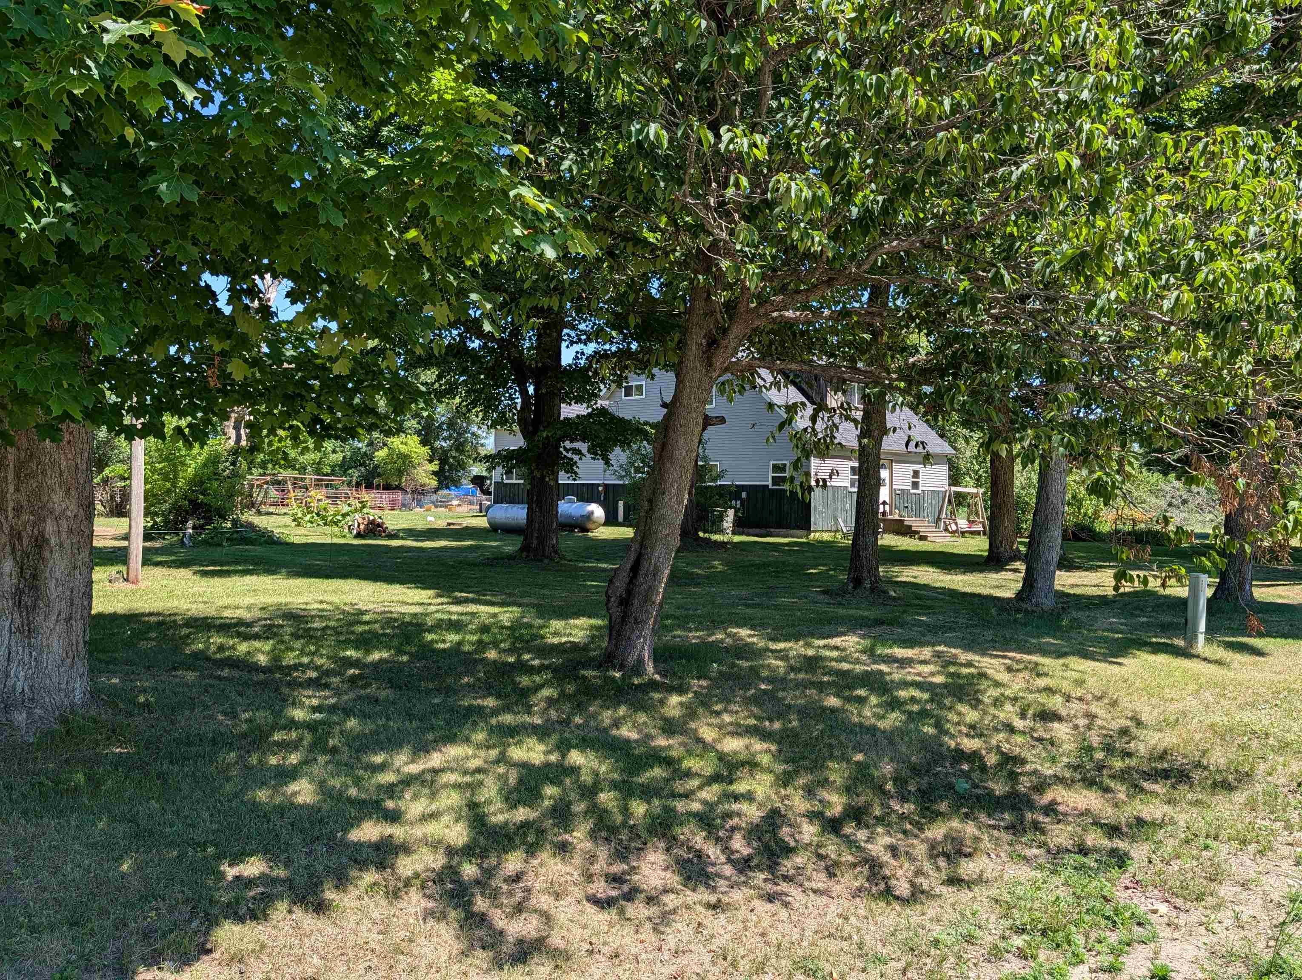
Nestled on a generous 1.4 acre lot, this expansive 5 bedroom, 2 full bath home offers the perfect blend of privacy, space, and functionality. Property comes without a garage, offering a blank canvas for future construction or keeping the acreage open for maximum outdoor utility. This unique 2340 sq ft home offers the peaceful lifestyle of country living with endless possibilities. The property is already set up for livestock with an animal shed 28x8 and a chicken run, it also includes a farm stand. New roof and siding 2025
Save
Ask
Tour
Hide
Listing Snapshot
Price
$240,000
Days On Site
100 Days
Bedrooms
5
Inside Area (SqFt)
2,340 sqft
Total Baths
2
Full Baths
2
Partial Baths
N/A
Lot Size
1.4 Acres
Year Built
1950
MLS Number
50329128
Status
Active-No Offer
Property Tax
$1,048.08
HOA/Condo/Coop Fees
N/A
Sq Ft Source
N/A
Friends & Family
Recent Activity
| a month ago | Listing updated with changes from the MLS | |
| 3 months ago | Price changed to $240,000 | |
| 3 months ago | Listing first seen on site |
General Features
Acres
1.4
Foundation
BlockStone
Number Of Stories
1
Parking
None
Property Sub Type
Single Family Residence
Sewer
Septic Tank
SqFt Above
2340
Style
Cape Cod
Water Source
PrivateWell
Zoning
Residential
Interior Features
Appliances
DryerFreezerMicrowaveElectric OvenRangeRefrigeratorElectric RangeWasher
Basement
Full
Cooling
Central Air
Fireplace Features
None
Heating
Propane
Bedroom 1
Dimensions - 16x11Level - Upper
Bedroom 2
Dimensions - 11x11Level - Upper
Bedroom 3
Dimensions - 11x14Level - Upper
Bedroom 4
Dimensions - 11x11Level - Main
Bedroom 5
Dimensions - 11x8Level - Main
Dining Room
Dimensions - 12x15Level - Main
Family Room
Dimensions - 27x18Level - Main
Kitchen
Dimensions - 23x5Level - Main
Living Room
Dimensions - 17x14Level - Main
Other Room
Dimensions - 11x8Level - MainDescription - Den/Office
Save
Ask
Tour
Hide
Exterior Features
Construction Details
Vinyl SidingShake Siding
Other Structures
Shed(s)
Community Features
School District
Elcho
Schools
School District
Elcho
Elementary School
Unknown
Middle School
Unknown
High School
Unknown
Listing courtesy of Debra J. Antoine of Make A Move Realty, LLC,

Listings courtesy of REALTORS® Association of Northeast Wisconsin (RANW) as distributed by MLS GRID. Based on information submitted to the MLS GRID as of 2026-10-24 08:36 AM UTC. All data is obtained from various sources and may not have been verified by broker or MLS GRID. Supplied Open House Information is subject to change without notice. All information should be independently reviewed and verified for accuracy. Properties may or may not be listed by the office/agent presenting the information. Some IDX listings have been excluded from this website. Properties displayed may be listed or sold by various participants in the MLS.
Listings courtesy of REALTORS® Association of Northeast Wisconsin (RANW) as distributed by MLS GRID. Based on information submitted to the MLS GRID as of 2026-10-24 08:36 AM UTC. All data is obtained from various sources and may not have been verified by broker or MLS GRID. Supplied Open House Information is subject to change without notice. All information should be independently reviewed and verified for accuracy. Properties may or may not be listed by the office/agent presenting the information. Some IDX listings have been excluded from this website. Properties displayed may be listed or sold by various participants in the MLS.
Neighborhood & Commute
Source: Walkscore
Save
Ask
Tour
Hide