
Save
Ask
Tour
Hide
$3,195,000
128 Days On Site
6027 LADY SLIPPER RoadSTURGEON BAY, WI 54235
Single Family Residence|Pending
3
Beds
2
Total Baths
2
Full Baths
1,700
SqFt
$1,879
/SqFt
1890
Built
County:
Door
Listing courtesy of Erika K. Skogg of @propertieselleven-Christies Intl R.E.,


Save
Ask
Tour
Hide
Mortgage Calculator
Monthly Payment (Est.)
Enter an interest rate to see your estimated monthly payment.Calculator powered by Showcase IDX, a Constellation1 Company. Copyright ©2026 Information is deemed reliable but not guaranteed.
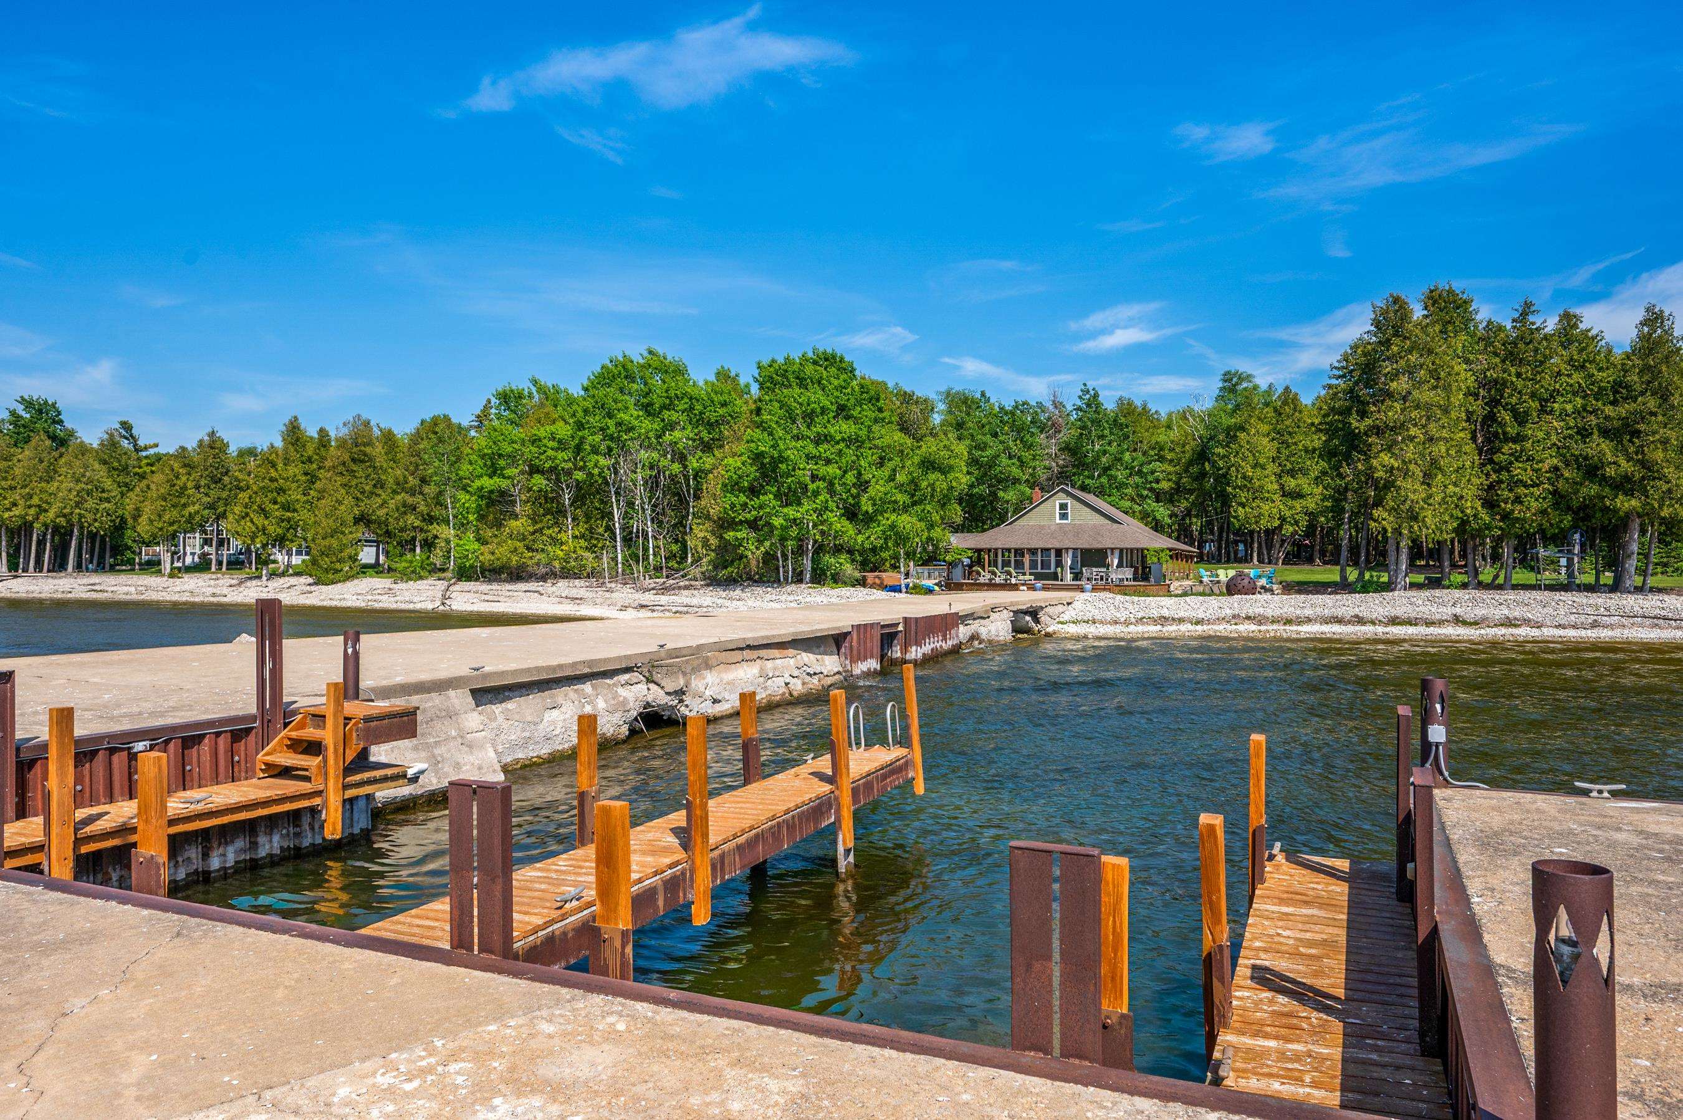
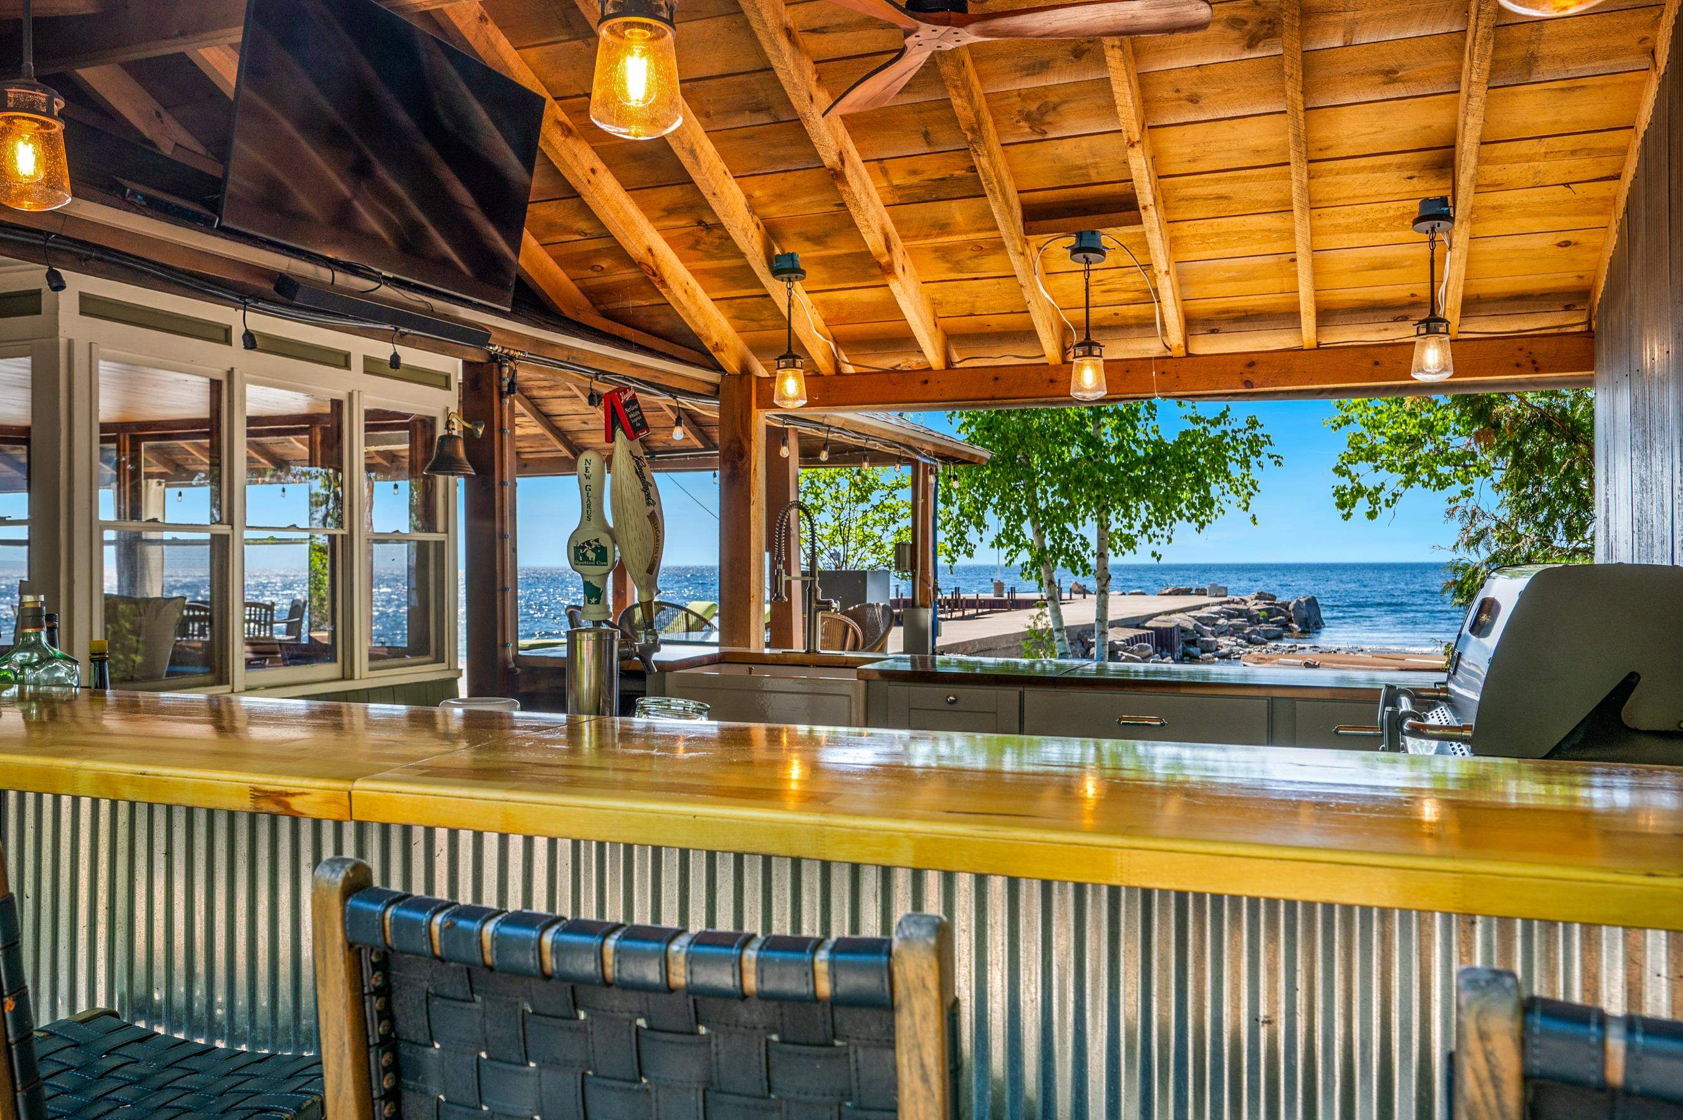
A once-in-a-generation offering on Door County's most coveted waterfront corridor. This 3.56-acre retreat on Bay Shore Drive features 354' of Green Bay frontage and a 225' permanent pier (may also be added onto) with direct westerly sunset views. The 1,700 sf original carriage house now serves as an updated 3 bdrm vacation home, while the vintage lakefront cottage offers an en suite bedroom suite, sleeping loft and new outdoor summer kitchen and wrap around covered porch. Renovate or rebuild to fully realize this rare combination of frontage, privacy, and acreage. Chosen in the late 1800s as the finest parcel along the nine-mile Bay Shore corridor, this property has been held quietly for generations until now.
Save
Ask
Tour
Hide
Listing Snapshot
Price
$3,195,000
Days On Site
128 Days
Bedrooms
3
Inside Area (SqFt)
1,700 sqft
Total Baths
2
Full Baths
2
Partial Baths
N/A
Lot Size
3.56 Acres
Year Built
1890
MLS Number
50327590
Status
Pending
Property Tax
$15,280.92
HOA/Condo/Coop Fees
N/A
Sq Ft Source
N/A
Friends & Family
Recent Activity
| 2 months ago | Listing updated with changes from the MLS | |
| 2 months ago | Status changed to Pending | |
| 4 months ago | Listing first seen on site |
General Features
Acres
3.56
Garage
Yes
Garage Spaces
2
Number Of Stories
2
Parking
Detached
Property Sub Type
Single Family Residence
Sewer
Septic Tank
SqFt Above
1700
Water Source
Well
Zoning
Residential
Interior Features
Appliances
DishwasherDisposalDryerMicrowaveRangeWasher
Basement
None
Cooling
Central Air
Fireplace Features
Free StandingWood Burning
Heating
Electric
Bedroom 1
Dimensions - 9 x 8Level - Main
Bedroom 2
Dimensions - 10x14Level - Upper
Bedroom 3
Dimensions - 10x16Level - Upper
Dining Room
Dimensions - 8x12Level - Main
Kitchen
Dimensions - 12x12Level - Main
Living Room
Dimensions - 20x9Level - Main
Other Room
Dimensions - 19x19Level - MainDescription - Bonus Room
Save
Ask
Tour
Hide
Exterior Features
Construction Details
Shake Siding
Frontage
Bay/Harbor
Lot Features
Waterfront
Other Structures
Second Residence
Patio And Porch
Deck
Waterfront
Yes
Waterfront Features
Green Bay
Community Features
School District
Sevastopol
Schools
School District
Sevastopol
Elementary School
Unknown
Middle School
Unknown
High School
Unknown
Listing courtesy of Erika K. Skogg of @propertieselleven-Christies Intl R.E.,

Listings courtesy of REALTORS® Association of Northeast Wisconsin (RANW) as distributed by MLS GRID. Based on information submitted to the MLS GRID as of 2026-10-24 09:30 AM UTC. All data is obtained from various sources and may not have been verified by broker or MLS GRID. Supplied Open House Information is subject to change without notice. All information should be independently reviewed and verified for accuracy. Properties may or may not be listed by the office/agent presenting the information. Some IDX listings have been excluded from this website. Properties displayed may be listed or sold by various participants in the MLS.
Listings courtesy of REALTORS® Association of Northeast Wisconsin (RANW) as distributed by MLS GRID. Based on information submitted to the MLS GRID as of 2026-10-24 09:30 AM UTC. All data is obtained from various sources and may not have been verified by broker or MLS GRID. Supplied Open House Information is subject to change without notice. All information should be independently reviewed and verified for accuracy. Properties may or may not be listed by the office/agent presenting the information. Some IDX listings have been excluded from this website. Properties displayed may be listed or sold by various participants in the MLS.
Neighborhood & Commute
Source: Walkscore
Save
Ask
Tour
Hide