Save
Ask
Tour
Hide
Share
$3,275,000
156 Days On Site

7965 HWY 42 111
EGG HARBOR, WI 54209

For Sale|Condominium|Active-No Offer
3
Beds
4
Total Baths
3
Full Baths
1
Partial Bath
2,282
SqFt
$1,435
/SqFt
2027
Built
County:
Door
Listing courtesy of Jamie M. Sanger of Coldwell Banker Real Estate Group,
7965 HWY 42 1117965 HWY 42 1117965 HWY 42 1117965 HWY 42 111
Save
Ask
Tour
Hide
Share

Mortgage Calculator

Monthly Payment (Est.)

Enter an interest rate to see your estimated monthly payment.
Calculator powered by Showcase IDX, a Constellation1 Company. Copyright ©2026 Information is deemed reliable but not guaranteed.

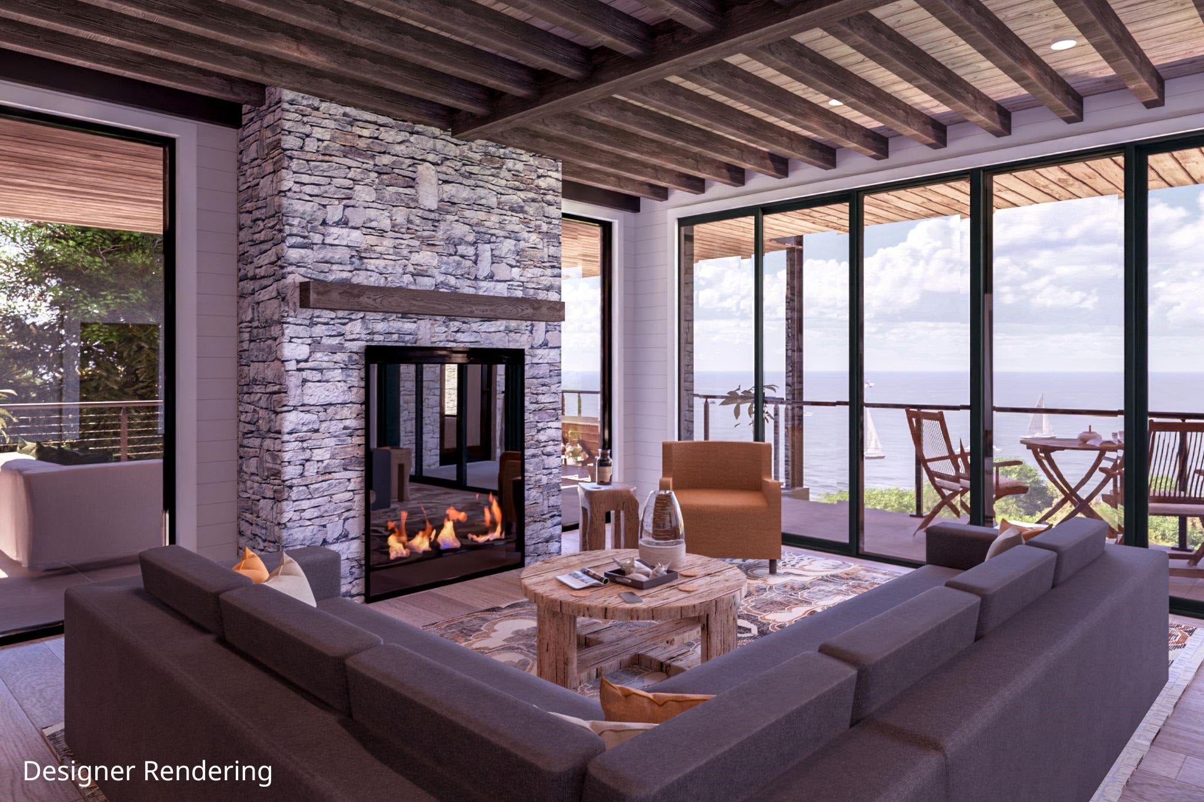
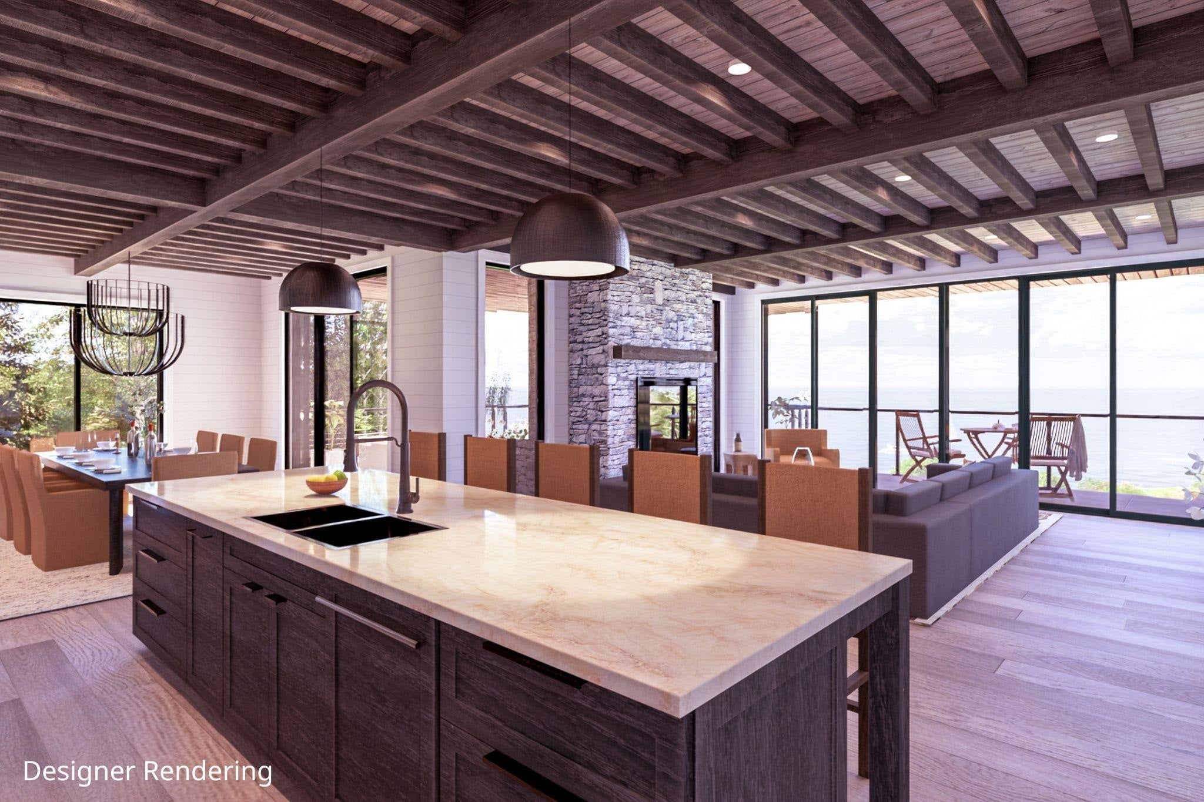
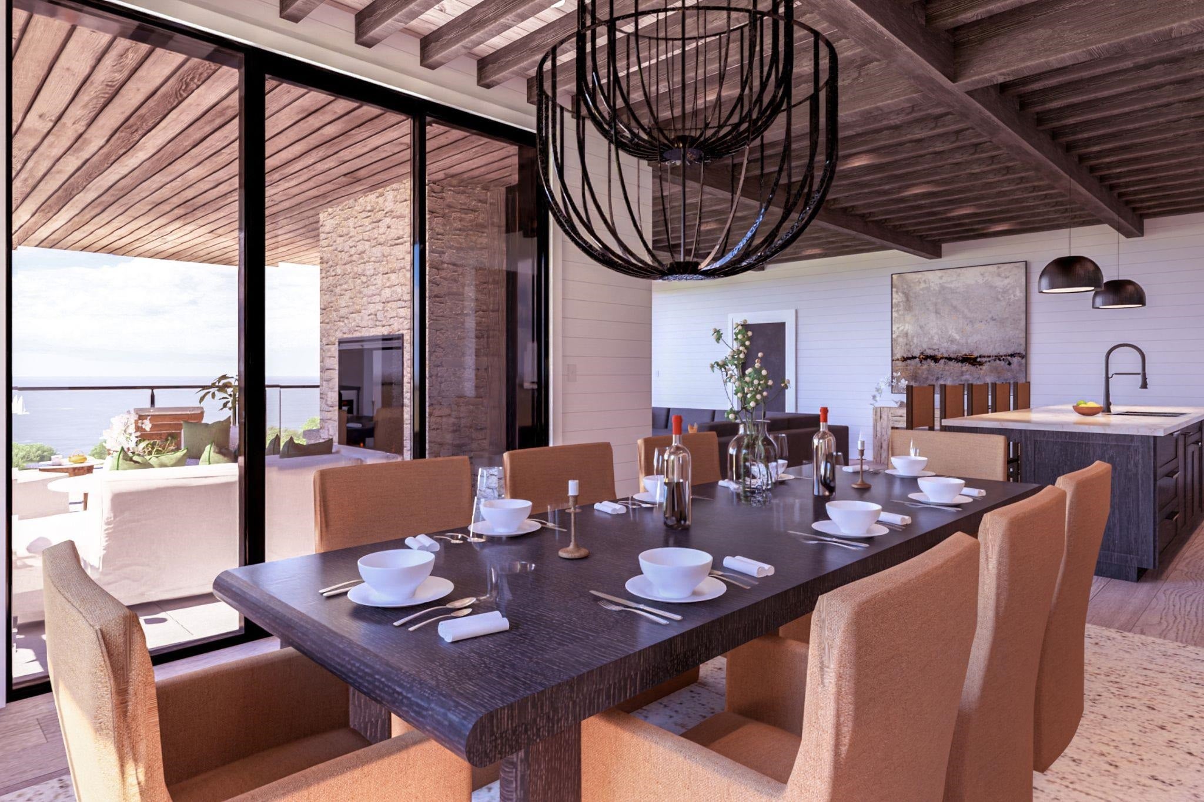
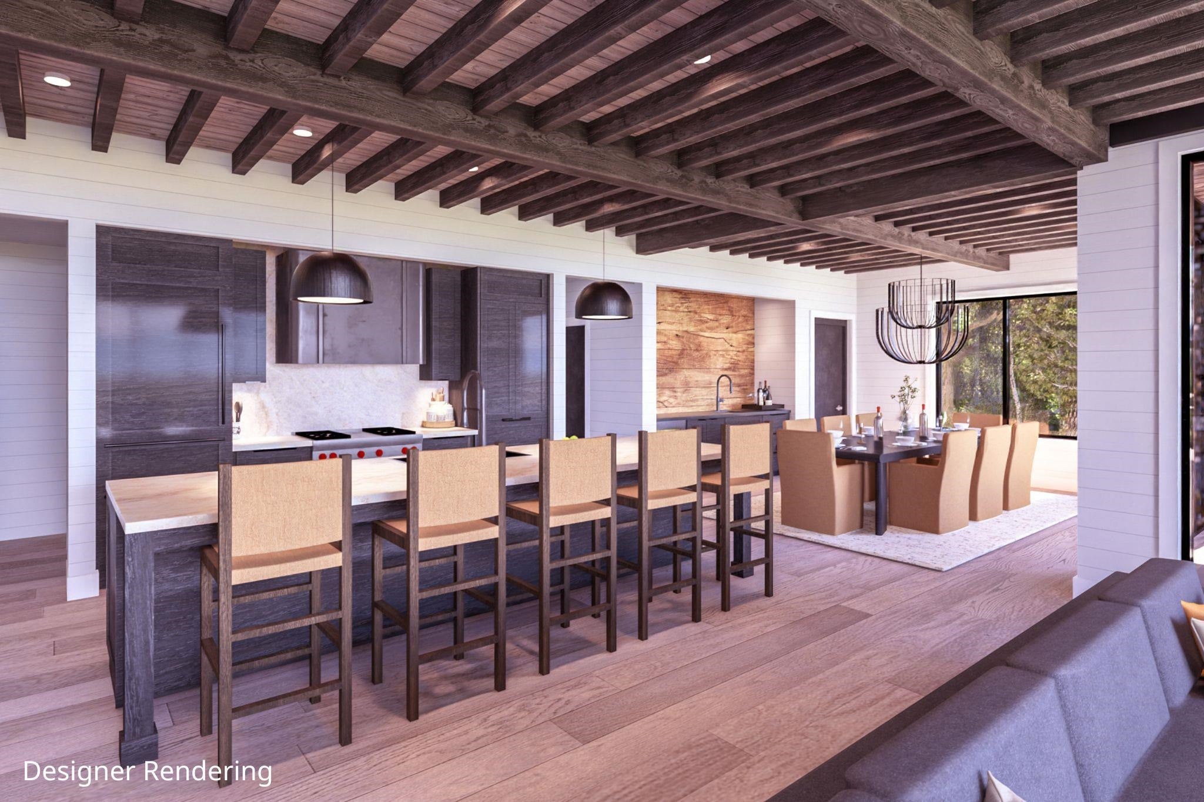
Experience elevated Door County living at Escarpment, where modern luxury meets natural beauty. These thoughtfully designed units offer picturesque westerly water views, open-concept layouts, & floor-to-ceiling windows. Each residence features high-end finishes, including white oak floors, Sub-Zero appliances, & Kohler fixtures. Personalize your space with help from our design team. Private terraces & cliffside pool enhance the serene property. Enjoy low-maintenance living w/ concrete & steel construction, underground parking, & private storage. Single-level layouts w/ elevator access for ease. In the Village of Egg Harbor, walk to the marina, Harbor View Park, Peg Egan Center, shops, & dining. Ideal for year-round living or a quiet retreat.

Save
Ask
Tour
Hide
Share
Listing Snapshot
Price 
$3,275,000
Days On Site 
156 Days
Bedrooms 
3
Inside Area (SqFt) 
2,282 sqft
Total Baths 
4
Full Baths 
3
Partial Baths 
1
Lot Size 
3.3 Acres
Year Built 
2027
MLS Number 
50325782
Status 
Active-No Offer
Property Tax 
N/A
HOA/Condo/Coop Fees 
$553
Sq Ft Source 
N/A
Friends & Family
Recent Activity
5 months agoListing updated with changes from the MLS
5 months agoListing first seen on site
General Features
Acres 
3.3
Parking 
Parking PadUnderground
Property Sub Type 
Condominium
Sewer 
Public Sewer
SqFt Above 
2282
Water Source 
Shared Well
Zoning 
Condo
Interior Features
Appliances 
DishwasherDryerRangeRefrigeratorWasher
Basement 
None
Cooling 
Central Air
Fireplace 
Yes
Fireplace Features 
Gas
Fireplaces 
1
Heating 
PropaneForced Air
Interior 
Kitchen IslandWet BarWalk-In Closet(s)
Bedroom 1 
Dimensions - 15x14Level - Main
Bedroom 2 
Dimensions - 14x13Level - Main
Bedroom 3 
Dimensions - 14x13Level - Main
Dining Room 
Dimensions - 15x13Level - Main
Kitchen 
Dimensions - 12x10Level - Main
Living Room 
Dimensions - 23x18Level - Main
Other Room 2 
Dimensions - 8x5Level - MainDescription - Laundry
Save
Ask
Tour
Hide
Share
Exterior Features
Construction Details 
Aluminum SidingStone
Patio And Porch 
Patio
Community Features
Association Amenities 
Pool
Association Fee 
$553.0
School District 
Gibraltar Area
Schools
School District
Gibraltar Area
Elementary School
Gibraltar
Middle School
Gibraltar
High School
Gibraltar
Listing courtesy of Jamie M. Sanger of Coldwell Banker Real Estate Group,


Listings courtesy of REALTORS® Association of Northeast Wisconsin (RANW) as distributed by MLS GRID. Based on information submitted to the MLS GRID as of 2026-10-24 09:30 AM UTC. All data is obtained from various sources and may not have been verified by broker or MLS GRID. Supplied Open House Information is subject to change without notice. All information should be independently reviewed and verified for accuracy. Properties may or may not be listed by the office/agent presenting the information. Some IDX listings have been excluded from this website. Properties displayed may be listed or sold by various participants in the MLS.

Neighborhood & Commute
Source: Walkscore
Save
Ask
Tour
Hide
Share