Save
Ask
Tour
Hide
Share
$1,990,000
157 Days On Site

4535 POINT COMFORT Lane
GREEN BAY, WI 54311

For Sale|Single Family Residence|Active-No Offer
4
Beds
3
Total Baths
2
Full Baths
1
Partial Bath
3,716
SqFt
$536
/SqFt
2011
Built
County:
Brown
Listing courtesy of Zaid E. Jazrawi of EXP Realty LLC, PREF: 312-399-5659
4535 POINT COMFORT Lane4535 POINT COMFORT Lane4535 POINT COMFORT Lane4535 POINT COMFORT Lane
Save
Ask
Tour
Hide
Share

Mortgage Calculator

Monthly Payment (Est.)

Enter an interest rate to see your estimated monthly payment.
Calculator powered by Showcase IDX, a Constellation1 Company. Copyright ©2026 Information is deemed reliable but not guaranteed.

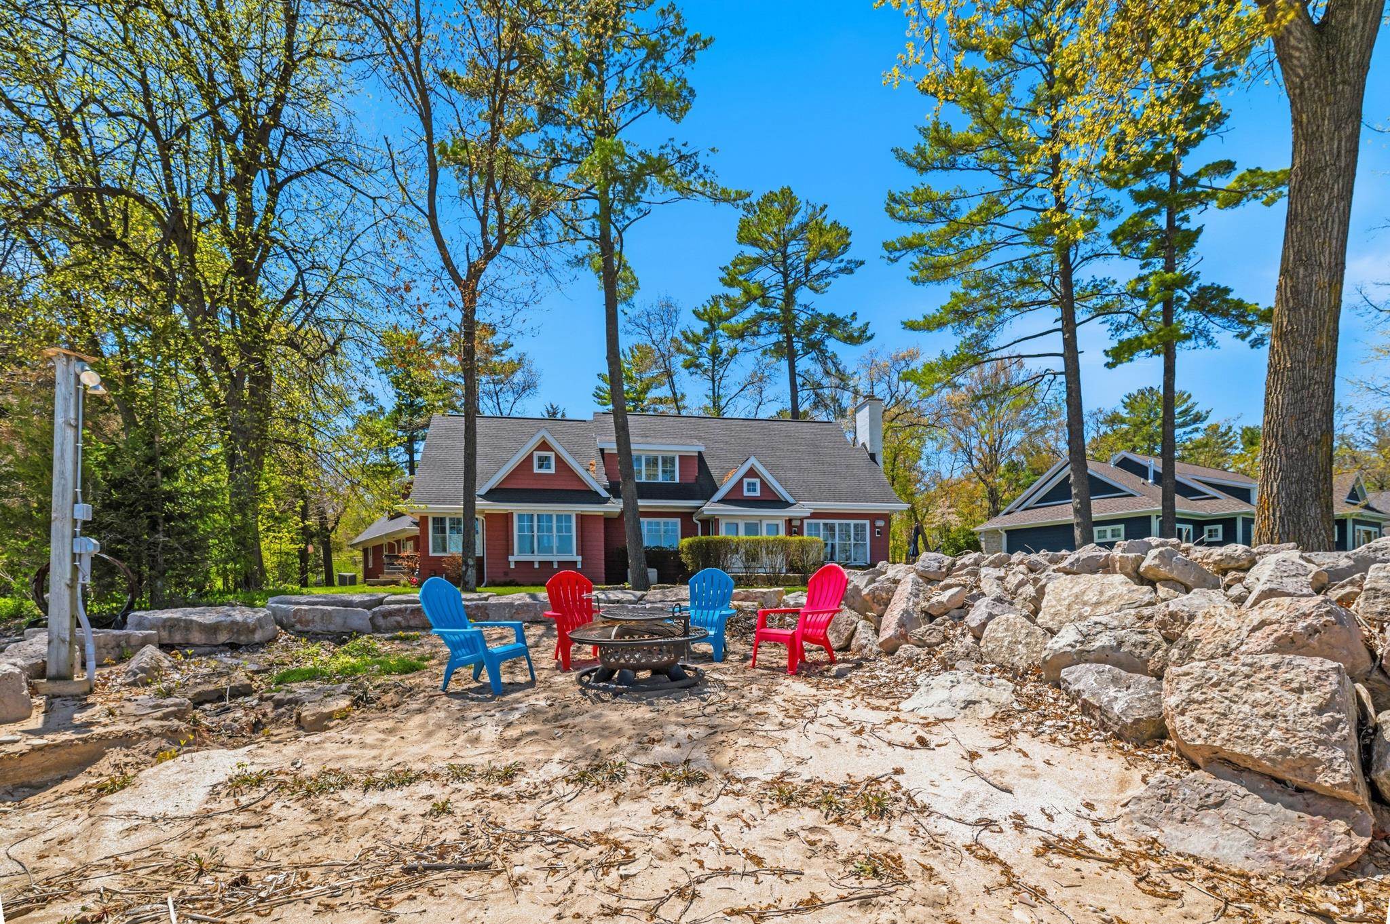
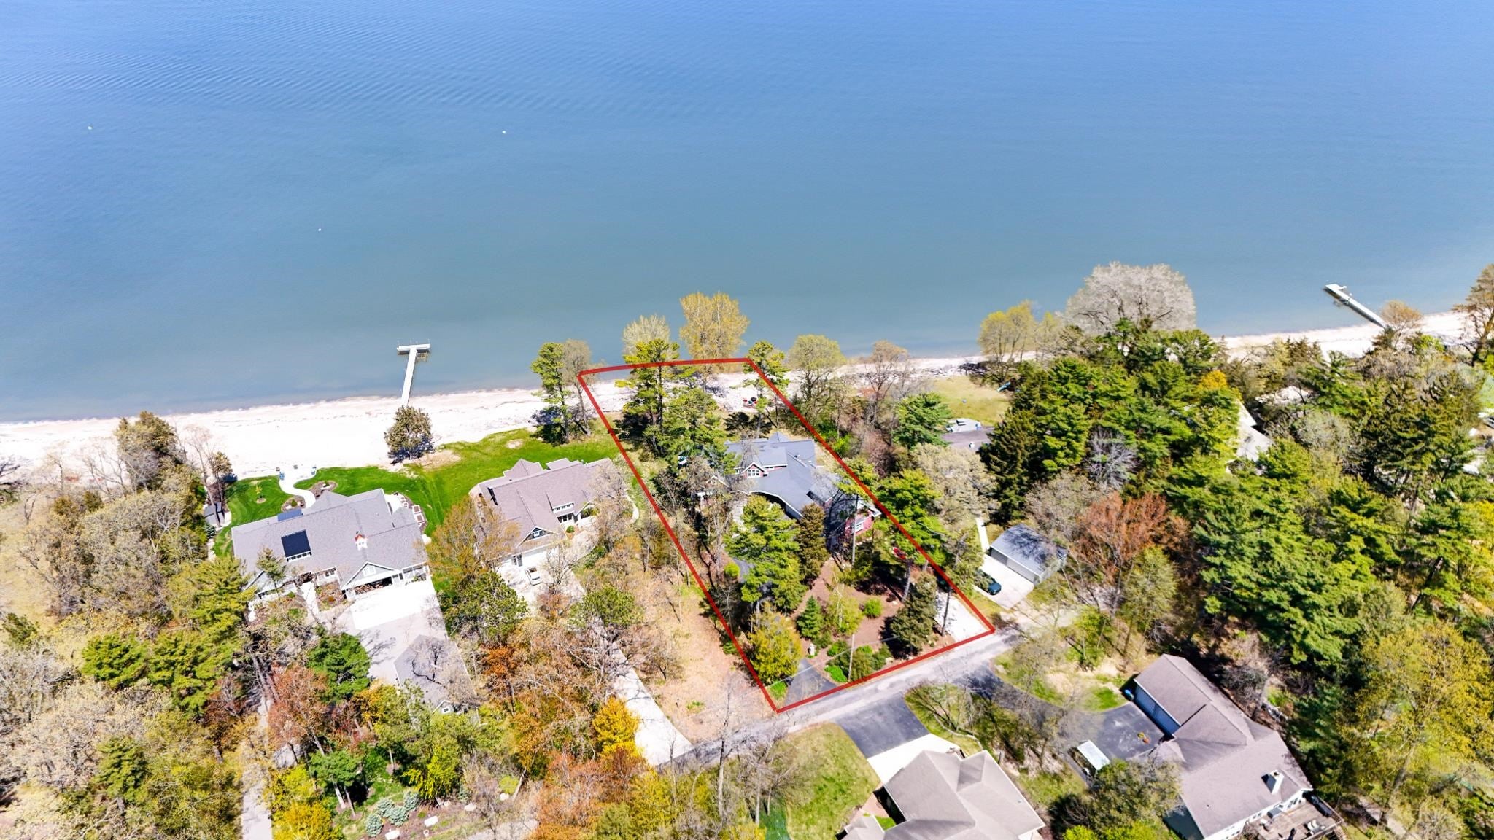
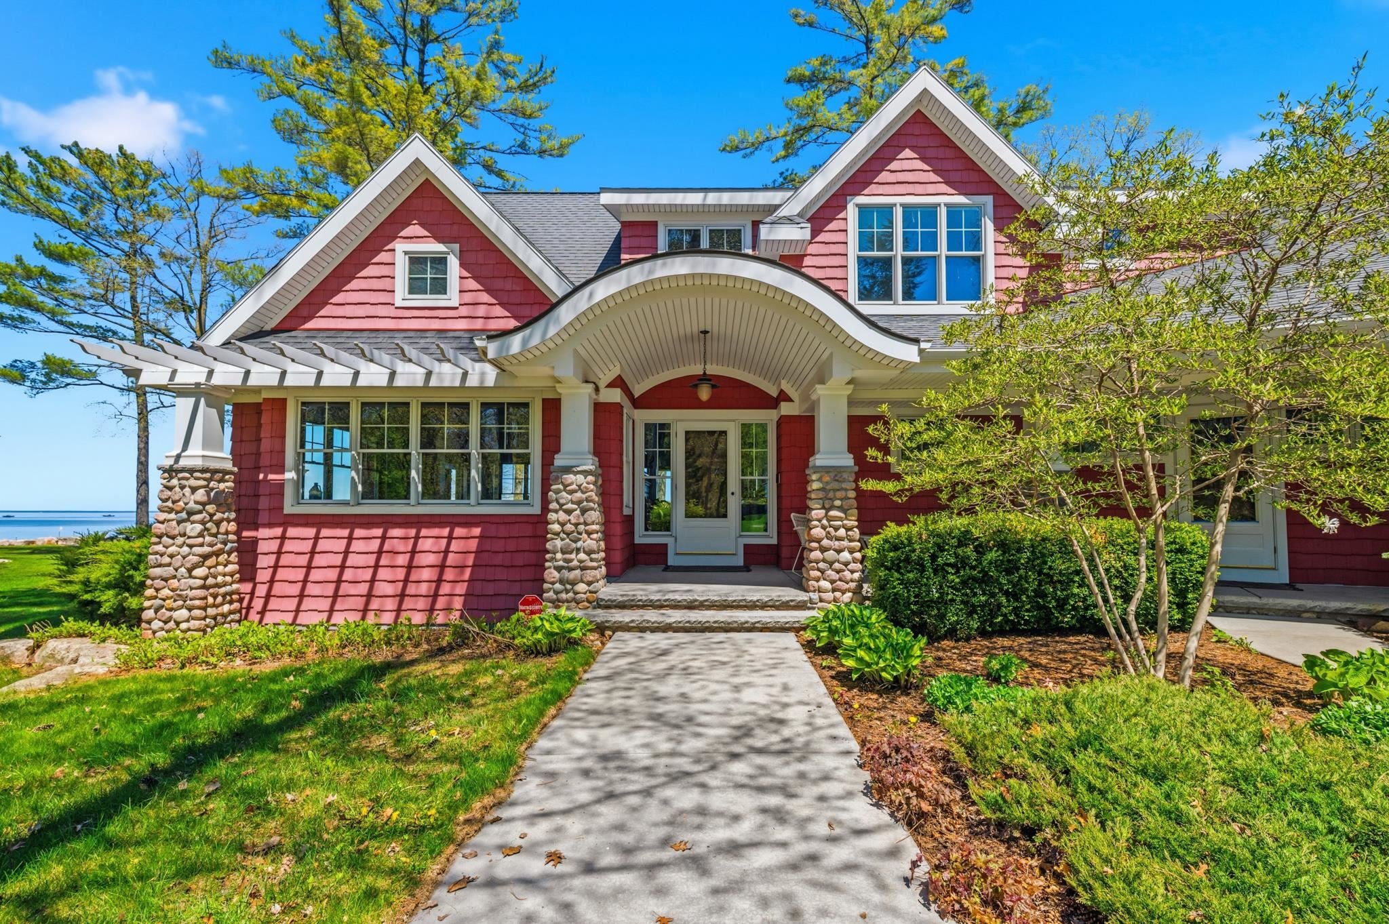
Experience waterfront living at its finest in this stunning home! Offering appx. 113ft of sandy water frontage with breathtaking views of the Bay and an outdoor oasis on this partially wooded lot. This gorgeous home is filled with warmth and character, feat. soaring cathedral ceiling w/reclaimed barn wood beams, hand-scraped walnut floors, an abundance of natural light and an open and inviting layout. A primary suite on the main level with a dreamy primary bath that access an outdoor deck with hot-tub! First floor laundry and mud area connected to a generous 3-car garage. On the upper level additional bedrooms and plenty of built in storage can be found and a massive family room perfect for entertaining and evening movies! Endless amount of upgrades you'll want to see it yourself!

Save
Ask
Tour
Hide
Share
Listing Snapshot
Price 
$1,990,000
Days On Site 
157 Days
Bedrooms 
4
Inside Area (SqFt) 
3,716 sqft
Total Baths 
3
Full Baths 
2
Partial Baths 
1
Lot Size 
0.63 Acres
Year Built 
2011
MLS Number 
50325715
Status 
Active-No Offer
Property Tax 
$10,280.87
HOA/Condo/Coop Fees 
N/A
Sq Ft Source 
N/A
Friends & Family
Recent Activity
3 weeks agoListing updated with changes from the MLS
3 weeks agoPrice changed to $1,990,000
5 months agoListing first seen on site
General Features
Acres 
0.63
Attached Garage 
Yes
Garage 
Yes
Garage Spaces 
3
Number Of Stories 
2
Parking 
ConcreteAttached
Property Sub Type 
Single Family Residence
Security 
Security System
Sewer 
Public Sewer
SqFt Above 
3716
Water Source 
Public
Zoning 
Residential
Interior Features
Appliances 
Water SoftenerDishwasherDryerMicrowaveRangeRefrigeratorWasher
Basement 
PartialSump Pump
Cooling 
Central Air
Fireplace 
Yes
Fireplace Features 
Wood Burning
Fireplaces 
1
Heating 
Natural GasForced AirZoned
Interior 
Central Vacuum
Spa 
Yes
Bedroom 1 
Dimensions - 15x17Level - Main
Bedroom 2 
Dimensions - 10x12Level - Upper
Bedroom 3 
Dimensions - 10x12Level - Upper
Bedroom 4 
Dimensions - 15x12Level - Upper
Dining Room 
Dimensions - 10x17Level - Main
Family Room 
Dimensions - 20x15Level - Upper
Kitchen 
Dimensions - 16x22Level - Main
Living Room 
Dimensions - 17x17Level - Main
Other Room 
Dimensions - 13x6Level - MainDescription - Mud Room
Other Room 2 
Dimensions - 7x6Level - MainDescription - Foyer
Other Room 3 
Dimensions - 13x6Level - MainDescription - Mud Room
Save
Ask
Tour
Hide
Share
Exterior Features
Construction Details 
Vinyl SidingStone
Frontage 
Bay/Harbor
Lot Features 
Waterfront
Patio And Porch 
DeckPatio
Spa 
Yes
Waterfront 
Yes
Waterfront Features 
Green Bay
Community Features
School District 
Green Bay Area
Schools
School District
Green Bay Area
Elementary School
Unknown
Middle School
Unknown
High School
Unknown
Listing courtesy of Zaid E. Jazrawi of EXP Realty LLC, PREF: 312-399-5659


Listings courtesy of REALTORS® Association of Northeast Wisconsin (RANW) as distributed by MLS GRID. Based on information submitted to the MLS GRID as of 2026-10-24 09:30 AM UTC. All data is obtained from various sources and may not have been verified by broker or MLS GRID. Supplied Open House Information is subject to change without notice. All information should be independently reviewed and verified for accuracy. Properties may or may not be listed by the office/agent presenting the information. Some IDX listings have been excluded from this website. Properties displayed may be listed or sold by various participants in the MLS.

Neighborhood & Commute
Source: Walkscore
Save
Ask
Tour
Hide
Share