Save
Ask
Tour
Hide
Share
$2,399,000
189 Days On Site

15109 MORAINE Road
KIEL, WI 53042

For Sale|Single Family Residence|Active-No Offer
5
Beds
5
Total Baths
4
Full Baths
1
Partial Bath
7,380
SqFt
$325
/SqFt
1990
Built
County:
Manitowoc
Listing courtesy of Kevin J. Jones of Adashun Jones, Inc., OFF-D: 920-251-6748
15109 MORAINE Road15109 MORAINE Road15109 MORAINE Road15109 MORAINE Road
Save
Ask
Tour
Hide
Share

Mortgage Calculator

Monthly Payment (Est.)

Enter an interest rate to see your estimated monthly payment.
Calculator powered by Showcase IDX, a Constellation1 Company. Copyright ©2026 Information is deemed reliable but not guaranteed.

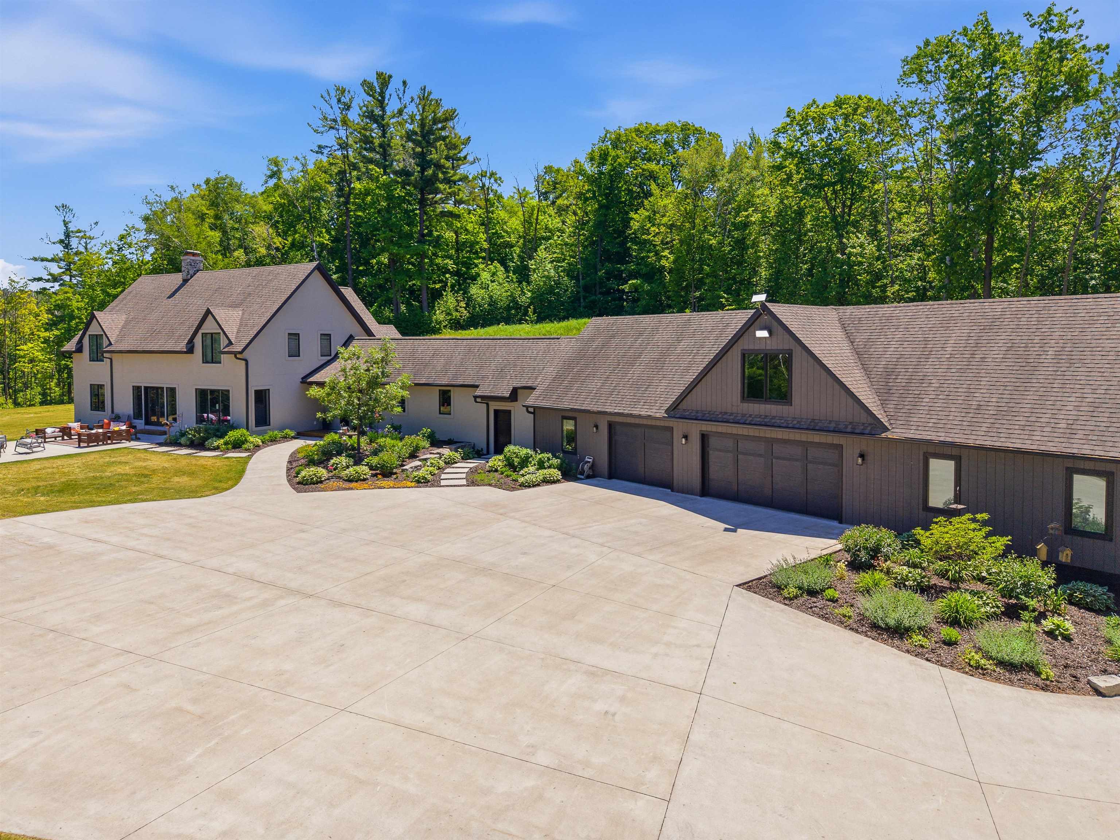
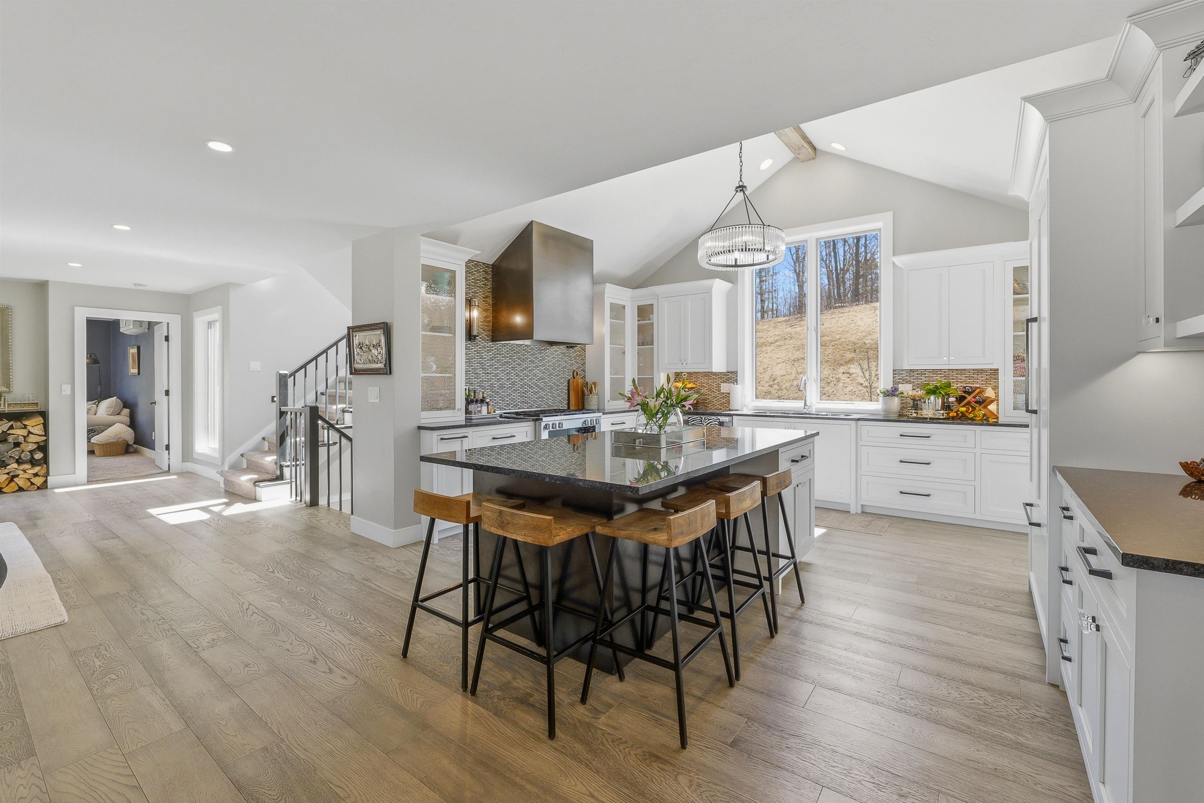
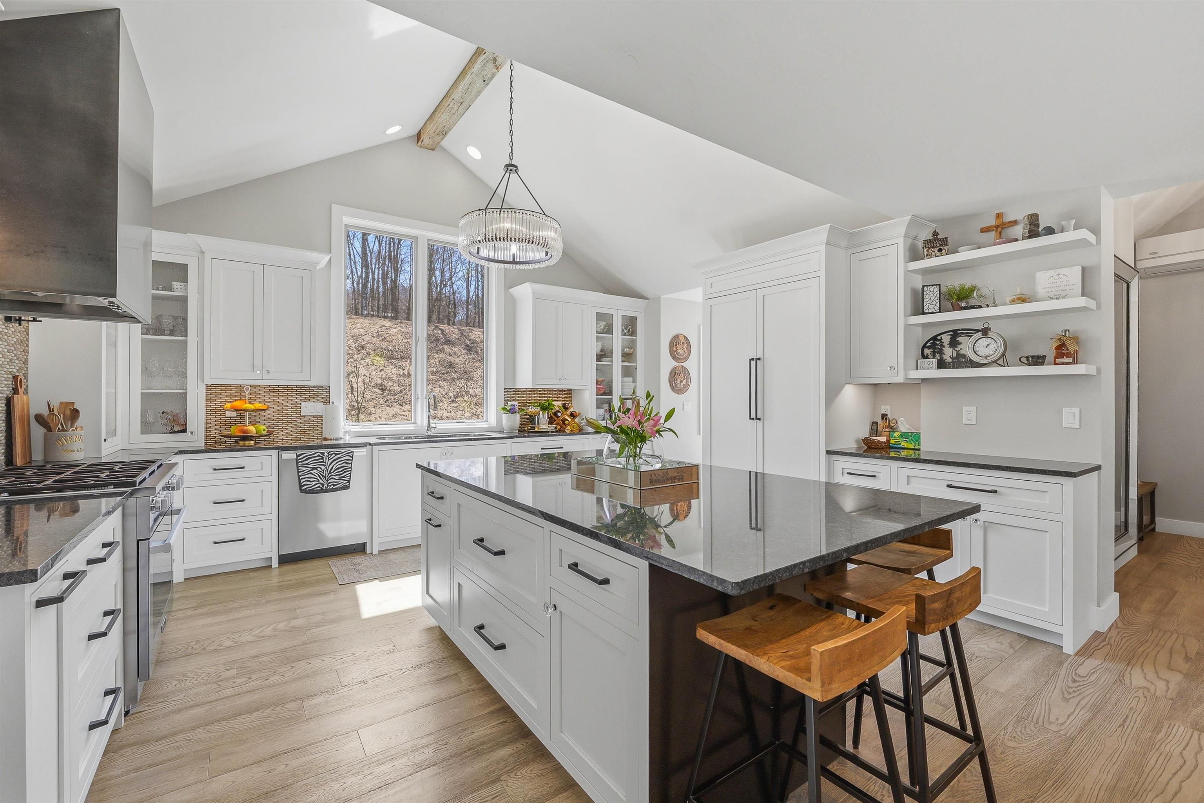
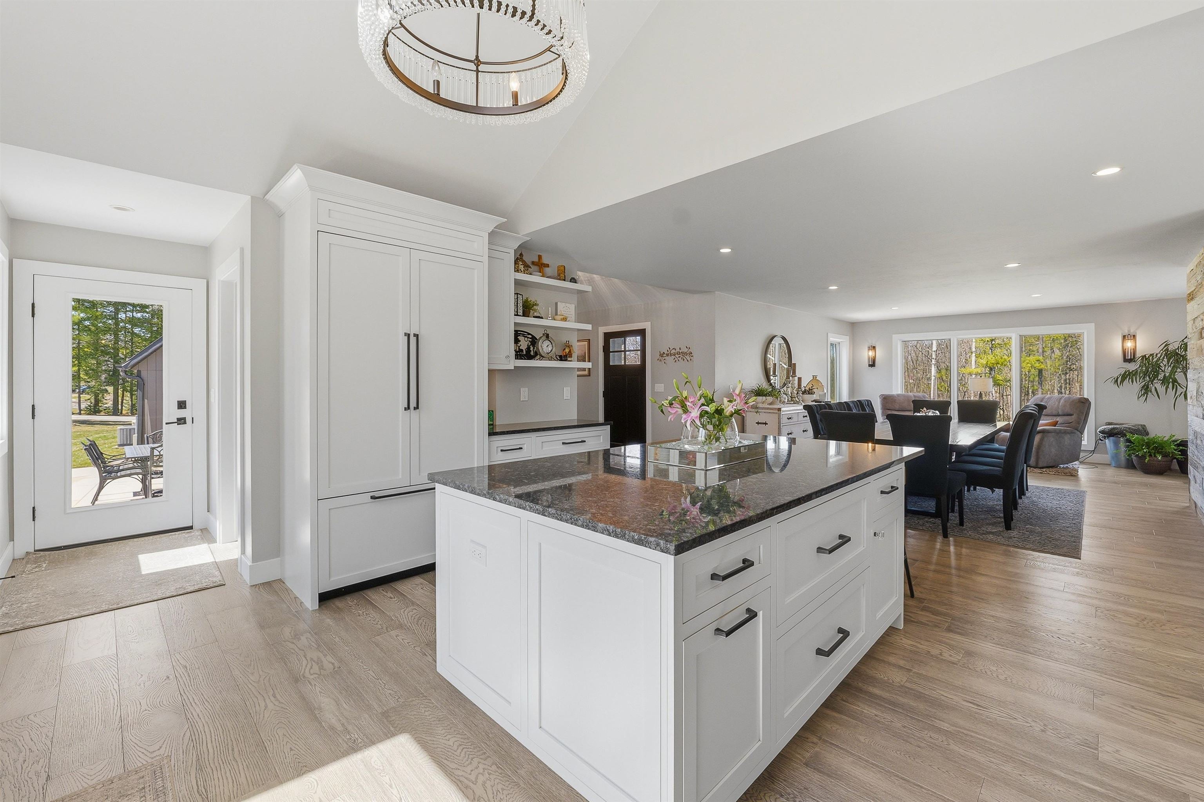
Escape to your rural getaway, everyday! This Jesse Burg-designed luxury retreat offers 6 bedrooms, 5 bathrooms & over 7300 SF of thoughtfully crafted living space on 19.32 acres. Split-bedroom layout, soaring ceilings & expansive Pella windows create a bright, open feel throughout. The main floor primary suite features custom closets, a soaking tub & patio access. The chefs kitchen shines with high-end finishes, Miele gas range, dishwasher & walk-in pantry. Multiple living areas, private office suite, finished lower-level entertainment space & heated garages. Outdoors enjoy the multiple patios & picturesque, stocked spring-fed pond. Located near Elkhart Lake, Road America Raceway & Kohler, this property blends luxury, privacy & year-round enjoyment with unmatched comfort & elevated design.

Save
Ask
Tour
Hide
Share
Listing Snapshot
Price 
$2,399,000
Days On Site 
189 Days
Bedrooms 
5
Inside Area (SqFt) 
7,380 sqft
Total Baths 
5
Full Baths 
4
Partial Baths 
1
Lot Size 
19.32 Acres
Year Built 
1990
MLS Number 
50323872
Status 
Active-No Offer
Property Tax 
$8,127.31
HOA/Condo/Coop Fees 
N/A
Sq Ft Source 
Assessor
Friends & Family
Recent Activity
4 months agoListing updated with changes from the MLS
6 months agoListing first seen on site
General Features
Acres 
19.32
Attached Garage 
Yes
Foundation 
Block
Garage 
Yes
Garage Spaces 
6
Number Of Stories 
2
Parking 
ConcreteAttachedHeated GarageGarage Door Opener
Property Sub Type 
Single Family Residence
Sewer 
Septic Tank
SqFt Above 
5844
SqFt Below 
1536
Style 
Cape Cod
Water Source 
Well
Zoning 
Residential
Interior Features
Appliances 
Water SoftenerDishwasherDryerGas OvenRangeRefrigeratorGas RangeWasher
Basement 
FinishedFullWalk-Out Access
Cooling 
Central Air
Fireplace 
Yes
Fireplace Features 
Wood Burning
Fireplaces 
2
Heating 
PropaneRadiant
Interior 
Vaulted Ceiling(s)Kitchen IslandPantryWalk-In Closet(s)Wet Bar
Bedroom 1 
Dimensions - 16x16Level - Main
Bedroom 2 
Dimensions - 16x10Level - Upper
Bedroom 3 
Dimensions - 14x13Level - Upper
Bedroom 4 
Dimensions - 14x13Level - Upper
Bedroom 5 
Dimensions - 14x13Level - Upper
Dining Room 
Dimensions - 16x14Level - Main
Family Room 
Dimensions - 14x13Level - Upper
Kitchen 
Dimensions - 16x15Level - Main
Living Room 
Dimensions - 19x17Level - Main
Other Room 
Dimensions - 8x14Level - MainDescription - Laundry
Other Room 2 
Dimensions - 7x7Level - MainDescription - Foyer
Other Room 3 
Dimensions - 50x19Level - UpperDescription - Den/Office
Other Room 4 
Dimensions - 14x13Level - UpperDescription - Loft
Save
Ask
Tour
Hide
Share
Exterior Features
Construction Details 
StuccoShake Siding
Lot Features 
Wooded
Other Structures 
Garage(s)
Patio And Porch 
Patio
Waterfront Features 
Pond
Community Features
School District 
Kiel Area
Schools
School District
Kiel Area
Elementary School
Unknown
Middle School
Kiel
High School
Kiel
Listing courtesy of Kevin J. Jones of Adashun Jones, Inc., OFF-D: 920-251-6748


Listings courtesy of REALTORS® Association of Northeast Wisconsin (RANW) as distributed by MLS GRID. Based on information submitted to the MLS GRID as of 2026-10-24 09:30 AM UTC. All data is obtained from various sources and may not have been verified by broker or MLS GRID. Supplied Open House Information is subject to change without notice. All information should be independently reviewed and verified for accuracy. Properties may or may not be listed by the office/agent presenting the information. Some IDX listings have been excluded from this website. Properties displayed may be listed or sold by various participants in the MLS.

Neighborhood & Commute
Source: Walkscore
Save
Ask
Tour
Hide
Share