Save
Ask
Tour
Hide
Share
$2,100,000
233 Days On Site

N5199 MARGGI Lane
SAINT CLOUD, WI 53079

For Sale|Single Family Residence|Active-No Offer
3
Beds
4
Total Baths
3
Full Baths
1
Partial Bath
3,470
SqFt
$605
/SqFt
2002
Built
County:
Fond du Lac
Listing courtesy of Dave Schutt of Whitetail Properties Real Estate, LLC,
N5199 MARGGI LaneN5199 MARGGI LaneN5199 MARGGI LaneN5199 MARGGI Lane
Save
Ask
Tour
Hide
Share

Mortgage Calculator

Monthly Payment (Est.)

Enter an interest rate to see your estimated monthly payment.
Calculator powered by Showcase IDX, a Constellation1 Company. Copyright ©2026 Information is deemed reliable but not guaranteed.

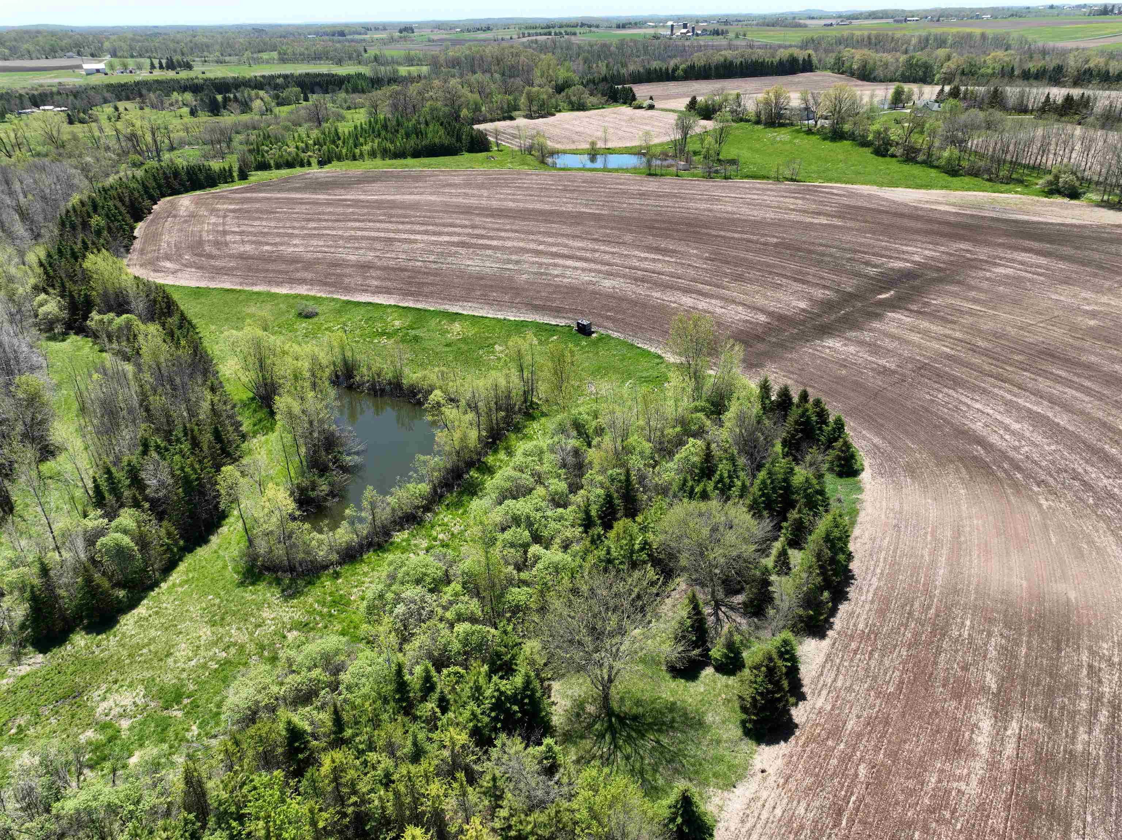
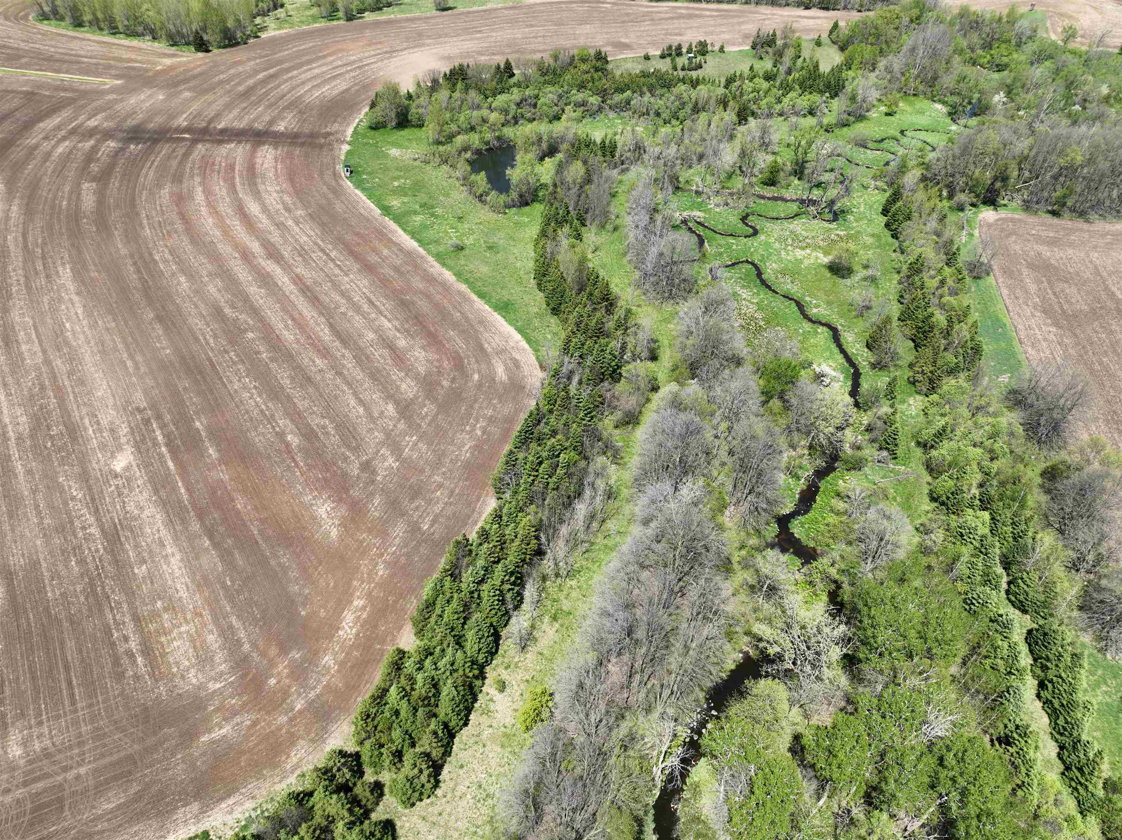
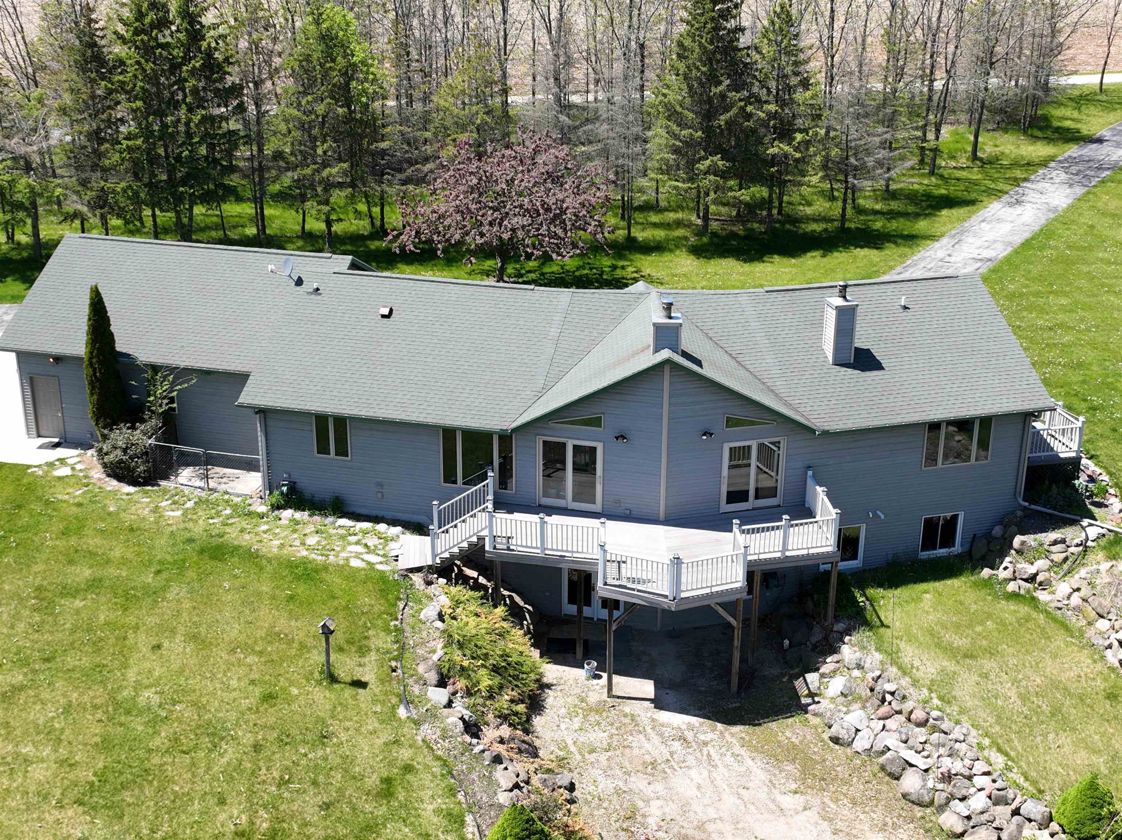
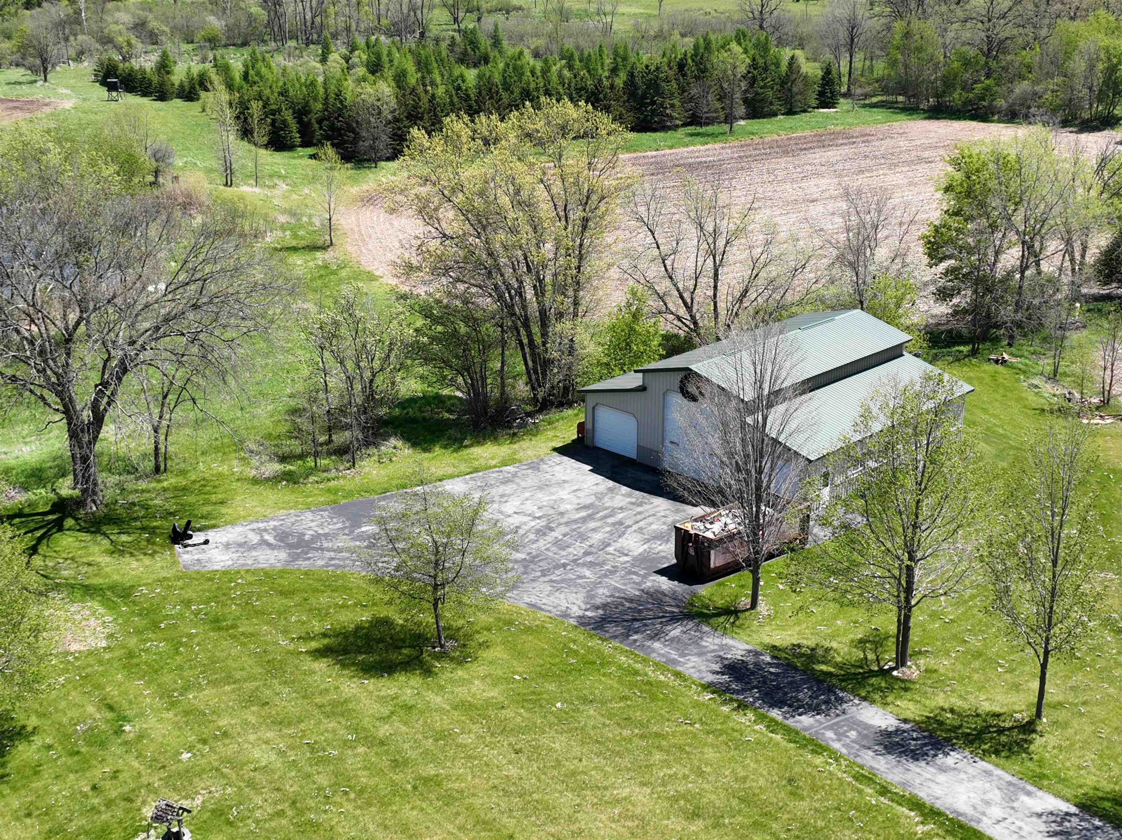
165.31-acre sprawling property less than 20 minutes from Fond du Lac. The Mullet River winds along the eastern border of this outdoor paradise, creating exceptional habitat and natural travel corridors. Approx. 60 acres of tillable ground generates income, with standing corn and beans intentionally left as a premier late-season food source. Large numbers of deer and turkey are seen daily, and it’s not uncommon to encounter 50+ deer on a walk of the land. Four ponds attract ducks and geese while enhancing year-round activity. The 3BR, 3.5BA 3,470 sq ft ranch sits over ½ mile off the main road, offering total seclusion, walk-out basement, two wood fireplaces, attached insulated and heated garage with summer kitchen featuring hot and cold running water, 3 outbuildings, and panoramic views!

Save
Ask
Tour
Hide
Share
Listing Snapshot
Price 
$2,100,000
Days On Site 
233 Days
Bedrooms 
3
Inside Area (SqFt) 
3,470 sqft
Total Baths 
4
Full Baths 
3
Partial Baths 
1
Lot Size 
165.31 Acres
Year Built 
2002
MLS Number 
50321793
Status 
Active-No Offer
Property Tax 
$6,147.22
HOA/Condo/Coop Fees 
N/A
Sq Ft Source 
N/A
Friends & Family
Recent Activity
4 weeks agoListing updated with changes from the MLS
4 weeks agoPrice changed to $2,100,000
8 months agoListing first seen on site
General Features
Acres 
165.31
Attached Garage 
Yes
Garage 
Yes
Garage Spaces 
6
Number Of Stories 
1
Parking 
AsphaltAttachedBasement
Property Sub Type 
Single Family Residence
Sewer 
Septic Tank
SqFt Above 
1870
SqFt Below 
1600
Style 
Ranch
Water Source 
Well
Zoning 
Agricultural,Residential
Interior Features
Appliances 
DishwasherDryerMicrowaveRefrigeratorElectric RangeWasher
Basement 
FullFinished
Cooling 
Central Air
Fireplace 
Yes
Fireplace Features 
Wood Burning
Fireplaces 
2
Heating 
PropaneWood
Bedroom 1 
Dimensions - 13x15Level - Main
Bedroom 2 
Dimensions - 11x10Level - Main
Bedroom 3 
Dimensions - 12x15Level - Lower
Bedroom 4 
Dimensions - 12x10Level - Main
Dining Room 
Dimensions - 13x13Level - Main
Family Room 
Dimensions - 32x31Level - Lower
Kitchen 
Dimensions - 12x17Level - Main
Living Room 
Dimensions - 20x21Level - Main
Other Room 
Dimensions - 12x10Level - MainDescription - Den/Office
Save
Ask
Tour
Hide
Share
Exterior Features
Construction Details 
Vinyl Siding
Other Structures 
Garage(s)
Community Features
School District 
Campbellsport
Schools
School District
Campbellsport
Elementary School
Unknown
Middle School
Unknown
High School
Unknown
Listing courtesy of Dave Schutt of Whitetail Properties Real Estate, LLC,


Listings courtesy of REALTORS® Association of Northeast Wisconsin (RANW) as distributed by MLS GRID. Based on information submitted to the MLS GRID as of 2026-10-24 09:30 AM UTC. All data is obtained from various sources and may not have been verified by broker or MLS GRID. Supplied Open House Information is subject to change without notice. All information should be independently reviewed and verified for accuracy. Properties may or may not be listed by the office/agent presenting the information. Some IDX listings have been excluded from this website. Properties displayed may be listed or sold by various participants in the MLS.

Neighborhood & Commute
Source: Walkscore
Save
Ask
Tour
Hide
Share